Sensationally Updated Mid-Century Modern Brick Ranch with Exceptional Flexibility
Timeless mid-century style meets modern comfort in this sensationally updated 4-bedroom, 3-full-bath brick ranch. Thoughtfully designed with a flexible floor plan, this distinctive home is perfectly suited for multigenerational living, an in-law suite, or separate bedroom wings that provide privacy and versatility for today’s lifestyle. The expansive primary suite is a true private retreat, featuring a beautifully renovated white-tile bath with luxurious heated floors and an exceptional 18-foot walk-in closet—an impressive space designed to keep wardrobes beautifully organized. At the heart of the home, the sparkling updated kitchen combines style and function with gleaming quartz countertops and stainless-steel appliances. When it’s time to entertain, the possibilities are endless. Approximately 550 square feet of lower-level family-room space flows into an additional approximately 400-square-foot kitchen and dining area, creating an impressive setting for everything from intimate gatherings to large celebrations. Fresh gray-and-black exterior paint adds a sophisticated, dramatic presence and enhances the home’s curb appeal. Tucked into a secluded neighborhood setting, the property offers a sense of privacy while remaining remarkably convenient. Just blocks from I-376, it provides easy access to surrounding destinations. Additional highlights include a new Owes Corning roof and Ruud gas furnace, adding valuable peace of mind to this stylish and exceptionally versatile home.
Contingent
$379,500
149 Spring Hill Rd, Aliquippa, PA 15001
4beds
2,886sqft
Single Family Residence
Built in 1968
8,712 Square Feet Lot
$373,200 Zestimate®
$131/sqft
$-- HOA
What's special
Sophisticated dramatic presenceGleaming quartz countertopsFresh gray-and-black exterior paintBeautifully renovated white-tile bathFlexible floor planLuxurious heated floorsNew owes corning roof
- 4 days
- 663
- 46
Likely to sell faster than
Zillow last checked:
Listing updated:
Listed by:
Keith Devries 412-471-4900,
PIATT SOTHEBY'S INTERNATIONAL REALTY 412-471-4900
Source: WPMLS,MLS#: 1774324 Originating MLS: West Penn Multi-List
Originating MLS: West Penn Multi-ListFacts & features
Interior
Bedrooms & bathrooms
- Bedrooms: 4
- Bathrooms: 3
- Full bathrooms: 3
Primary bedroom
- Level: Main
- Dimensions: 24x19
Bedroom 2
- Level: Main
- Dimensions: 14x14
Bedroom 3
- Level: Main
- Dimensions: 11x10
Bedroom 4
- Level: Main
- Dimensions: 11x9
Dining room
- Level: Main
- Dimensions: 11x 9
Family room
- Level: Lower
- Dimensions: 24x23
Kitchen
- Level: Main
- Dimensions: 13x12
Kitchen
- Level: Lower
- Dimensions: 24x16
Living room
- Level: Main
- Dimensions: 21x10
Heating
- Forced Air, Gas
Cooling
- Central Air, Wall Unit(s)
Appliances
- Included: Some Gas Appliances, Dishwasher, Microwave, Refrigerator, Stove
Features
- Flooring: Vinyl
- Windows: Multi Pane
- Basement: Finished,Walk-Out Access
Interior area
- Total structure area: 2,886
- Total interior livable area: 2,886 sqft
Video & virtual tour
Property
Parking
- Total spaces: 2
- Parking features: Attached, Garage, Garage Door Opener
- Has attached garage: Yes
Features
- Levels: One
- Stories: 1
- Pool features: None
Lot
- Size: 8,712 Square Feet
- Dimensions: 75 x 142 x 75 x 142
Details
- Parcel number: 560170500000
Construction
Type & style
- Home type: SingleFamily
- Architectural style: Ranch
- Property subtype: Single Family Residence
Materials
- Brick
- Roof: Asphalt
Condition
- Resale
- Year built: 1968
Utilities & green energy
- Sewer: Public Sewer
- Water: Public
Community & HOA
Community
- Features: Public Transportation
Location
- Region: Aliquippa
Financial & listing details
- Price per square foot: $131/sqft
- Tax assessed value: $291,330
- Annual tax amount: $3,731
- Date on market: 9/14/2026
Estimated market value
$373,200
$355,000 - $392,000
$1,692/mo
Price history
| Date | Event | Price |
|---|---|---|
| 9/15/2026 | Contingent | $379,500$131/sqft |
Source:  WPMLS #1774324 Report a problem WPMLS #1774324 Report a problem | ||
| 9/14/2026 | Listed for sale | $379,500+137.2%$131/sqft |
Source: WPMLS #1774324 Report a problem | ||
| 7/13/2026 | Sold | $160,000-39.7%$55/sqft |
Source: Public Record Report a problem | ||
| 12/3/2024 | Listing removed | -- |
Source: Owner Report a problem | ||
| 9/4/2024 | Listed for sale | $265,500$92/sqft |
Source: Owner Report a problem | ||
Public tax history
| Year | Property taxes | Tax assessment |
|---|---|---|
| 2026 | $3,840 +2.9% | $224,100 |
| 2025 | $3,731 +5.3% | $224,100 |
| 2024 | $3,541 +21.1% | $224,100 +712% |
| 2023 | $2,923 +2.7% | $27,600 |
| 2022 | $2,847 +4.7% | $27,600 |
| 2021 | $2,718 +4.5% | $27,600 |
| 2020 | $2,601 | $27,600 |
| 2019 | $2,601 +262.5% | $27,600 |
| 2018 | $718 +17.1% | $27,600 |
| 2017 | $613 | $27,600 |
| 2016 | $613 | $27,600 |
| 2015 | $613 | $27,600 |
| 2014 | $613 | $27,600 |
| 2013 | -- | $27,600 |
| 2012 | -- | $27,600 |
| 2011 | -- | $27,600 |
| 2010 | -- | $27,600 |
| 2008 | -- | $27,600 |
| 2007 | -- | $27,600 |
| 2006 | -- | $27,600 |
Find assessor info on the county website
Monthly payment
Est. payment
Payment breakdown
Explore the cost of this home by adjusting the details. Changes won't be saved.Climate risks
Neighborhood: 15001
Nearby schools
Schools provided by the listing agent
- District: Central Valley
Source: WPMLS. This data may not be complete. We recommend contacting the local school district to confirm school assignments for this home.
Similar homes
- $--3 bd1 ba1.5k sqft1928 Cardinal Ave, Aliquippa, PA 15001Auction
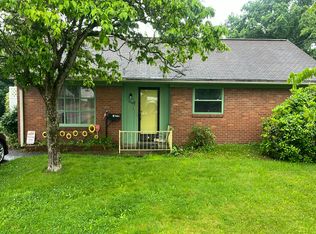 Auction.com 2
 - $379,9004 bd3 ba1.7k sqft2017 S Trillium Dr, Aliquippa, PA 15001For Sale
 MLS ID #1771600, Sandra Toulouse. WPMLS
 - $425,0004 bd4 ba3k sqft3092 Brodhead Rd, Aliquippa, PA 15001For Sale
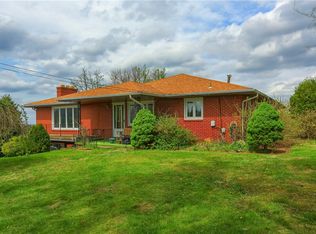 MLS ID #1748561, Sandra Toulouse. WPMLS
 - $324,9003 bd2 ba1.9k sqft312 Gringo Independence Rd #R, Aliquippa, PA 15001For Sale
 MLS ID #1774760, Gina Cuccaro. WPMLS
