Skip main navigation
Closed
  • $475,000

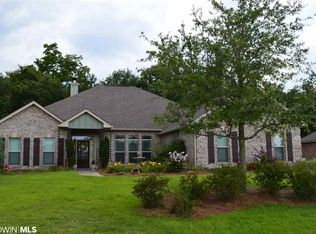
    149 Stratford St, Fairhope, AL 36532

    4beds
    2,894sqft
    Residential
    Built in 2013
    0.37 Acres Lot
    $476,500 Zestimate®
    $164/sqft
    $3,005 Estimated rent

    Home value

    $476,500

    $453,000 - $500,000

    $3,005/mo

    Zestimate® history
    Loading
    Loading...

    Owner options

    List your home for rent

    $3,005/mo

    Rent Zestimate®

    Find your next renter with Zillow Rental Manager. Plus, with online applications, you can quickly screen prospective tenants – for free.

    Learn more

    $3,005/mo

    Rent Zestimate®

    Refinance and save

    $2,651/mo

    Est. payment

    Refinancing to a lower rate could help reduce your monthly payments and save thousands over the life of the loan.

    See today's rates

    $2,651/mo

    Est. payment

    Explore your selling options

    Work with a Zillow partner agent

    Leverage their expertise and Zillow's premium Showcase listings to get your home seen by more buyers.

    Get started

    List with your own agent

    Get your home in front of millions of buyers by listing it on Zillow.

    Learn how to do it

    Sell it yourself

    Take full control of how buyers see your home on Zillow by listing For Sale by Owner (FSBO).

    List your home

    What's special

    Extra-wide garageAdditional parking padOpen-style kitchenCooktop and wall ovenAbundant cabinetryOpen concept livingSplit floorplan
    Welcome to this beautifully maintained home in The Magnolias, where thoughtful design meets everyday comfort. Built in 2013 the home offers a spacious layout with a split floorplan and an open concept living. Inside, you’ll find 4 bedrooms and 3 full bathrooms, along with a bright and open living room featuring tray ceilings that add volume and natural light. The open-style kitchen is both stylish and functional, complete with granite countertops, abundant cabinetry, a cooktop and wall oven, and a generously sized pantry. The fourth bedroom has it's on ensuite bathroom for added privacy for guests. The 29' x 10' screened porch creates a seamless extension of the living space, offering a comfortable spot to relax or gather. An extra-wide garage and additional parking pad provide flexibility and convenience. Located just 3 miles from Downtown Fairhope, the community includes a scenic 2-acre lake and a dock area while offering convenient access to surrounding amenities. Schedule your appointment to see this beautiful home today! Home is being sold as is/where is; there are no known issues with the home. Buyer to verify all information during due diligence.

    Zillow last checked:

    Listing updated:

    Listed by:

    Renee Marshall 251-421-2614,

    Butler & Co. Real Estate LLC

    Bought with:

    Tracie Sweat

    Bayside Real Estate Group

    Source: Baldwin Realtors,MLS#: 392917MLS Logo

    Facts & features

    Interior

    Bedrooms & bathrooms
    • Bedrooms: 4
    • Bathrooms: 3
    • Full bathrooms: 3
    • Main level bedrooms: 4
    Primary bedroom
    • Features: 1st Floor Primary, Walk-In Closet(s)
    • Level: Main
    • Area: 285.2
    • Dimensions: 18.4 x 15.5
    Bedroom 2
    • Level: Main
    • Area: 151.62
    • Dimensions: 13.3 x 11.4
    Bedroom 3
    • Level: Main
    • Area: 133.38
    • Dimensions: 11.7 x 11.4
    Bedroom 4
    • Level: Main
    • Area: 136.73
    • Dimensions: 11.3 x 12.1
    Primary bathroom
    • Features: Double Vanity, Soaking Tub, Separate Shower
    Dining room
    • Features: Breakfast Area-Kitchen, Separate Dining Room
    • Level: Main
    • Area: 154.81
    • Dimensions: 13.7 x 11.3
    Kitchen
    • Level: Main
    • Area: 198.03
    • Dimensions: 16.1 x 12.3
    Living room
    • Level: Main
    • Area: 533.2
    • Dimensions: 31 x 17.2
    Heating
    • Electric
    Cooling
    • Ceiling Fan(s)
    Appliances
    • Included: Dishwasher, Microwave, Electric Range, Electric Water Heater
    • Laundry: Main Level, Inside
    Features
    • Breakfast Bar, Eat-in Kitchen, Entrance Foyer, Ceiling Fan(s), En-Suite, High Ceilings, Split Bedroom Plan, Vaulted Ceiling(s)
    • Flooring: Carpet, Tile, Wood
    • Doors: Thermal Doors
    • Windows: Double Pane Windows
    • Has basement: No
    • Number of fireplaces: 1
    • Fireplace features: Living Room, Wood Burning
    Interior area
    • Total structure area: 2,894
    • Total interior livable area: 2,894 sqft

    Property

    Parking
    • Total spaces: 2
    • Parking features: Attached, Garage, Side Entrance, Garage Door Opener
    • Has attached garage: Yes
    • Covered spaces: 2
    Features
    • Levels: One
    • Stories: 1
    • Patio & porch: Covered, Porch, Patio, Screened, Rear Porch, Front Porch
    • Fencing: Fenced
    • Has view: Yes
    • View description: Eastern View
    • Waterfront features: No Waterfront
    Lot
    • Size: 0.37 Acres
    • Dimensions: 152 x 105
    • Features: Less than 1 acre, Few Trees, Subdivided
    Details
    • Parcel number: 4602100000056.012
    • Zoning description: Single Family Residence

    Construction

    Type & style
    • Home type: SingleFamily
    • Architectural style: Traditional
    • Property subtype: Residential
    Materials
    • Brick, Wood Siding, Frame
    • Foundation: Slab
    • Roof: Composition
    Condition
    • Resale
    • New construction: No
    • Year built: 2013

    Utilities & green energy

    • Sewer: Grinder Pump, Public Sewer
    • Water: Public
    • Utilities for property: Underground Utilities, Fairhope Utilities, Electricity Connected

    Community & neighborhood

    Security
    • Security features: Smoke Detector(s)
    Community
    • Community features: Fishing, Gazebo
    Location
    • Region: Fairhope
    • Subdivision: The Magnolias

    HOA & financial

    HOA
    • Has HOA: Yes
    • HOA fee: $500 annually
    • Services included: Association Management, Maintenance Grounds

    Other

    Other facts
    • Price range: $475K - $475K
    • Ownership: Whole/Full

    Price history

    DateEventPrice
    4/17/2026Sold$475,000-2.1%$164/sqft
    Source: Baldwin Realtors #392917 Report a problem
    3/11/2026Pending sale$485,000$168/sqft
    Source: Baldwin Realtors #392917 Report a problem
    3/11/2026Listed for sale$485,000$168/sqft
    Source: Baldwin Realtors #392917 Report a problem
    3/11/2026Pending sale$485,000$168/sqft
    Source: Baldwin Realtors #392917 Report a problem
    3/6/2026Listed for sale$485,000+65%$168/sqft
    Source: Baldwin Realtors #392917 Report a problem
    5/2/2017Sold$294,000+0.4%$102/sqft
    Source: Public Record Report a problem
    1/10/2014Sold$292,864$101/sqft
    Source: Public Record Report a problem

    Public tax history

    YearProperty taxesTax assessment
    2025$2,168 +2.1%$48,100 +2%
    2024$2,123 +4.5%$47,140 +4.4%
    2023$2,031 $45,140 +21.3%
    2022-- $37,200 +8.3%
    2021$1,549 $34,340 +2.3%
    2020-- $33,560 +5.9%
    2019$1,318 +1.1%$31,700 +1%
    2018$1,304 -47.3%$31,380 -45.5%
    2017$2,477 $57,600 -0.3%
    2016$2,477 -0.3%$57,800 -0.1%
    2015$2,485 +344.6%$57,860 +345.1%
    2014$559 $13,000

    Find assessor info on the county website

    Neighborhood: 36532

    Nearby schools

    GreatSchools rating
    Schools provided by the listing agent
    • Elementary: Fairhope East Elementary
    • Middle: Fairhope Middle
    • High: Fairhope High

    Source: Baldwin Realtors. This data may not be complete. We recommend contacting the local school district to confirm school assignments for this home.

    Get a cash offer in 3 minutes
    Find out how much your home could sell for in as little as 3 minutes with a no-obligation cash offer.
    Estimated market value
    $476,500
    Get a cash offer in 3 minutes
    Find out how much your home could sell for in as little as 3 minutes with a no-obligation cash offer.
    Estimated market value
    $476,500