Skip main navigation
Closed
  • Listed by: Nettwork Global • Dan Kiely • Contact: 314-581-5841
    Bought with: Berkshire Hathaway HomeServices Select Properties
    Price Unknown

    149 Sumac Ridge Dr, Foristell, MO 63348

    4beds
    3,397sqft
    Single Family Residence
    Built in 1997
    3 Acres Lot
    $688,100 Zestimate®
    $--/sqft
    $3,585 Estimated rent

    Home value

    $688,100

    $640,000 - $736,000

    $3,585/mo

    Zestimate® history
    Loading
    Loading...

    Owner options

    List your home for rent

    $3,585/mo

    Rent Zestimate®

    Find your next renter with Zillow Rental Manager. Plus, with online applications, you can quickly screen prospective tenants – for free.

    Learn more

    $3,585/mo

    Rent Zestimate®

    Refinance and save

    $500/mo

    Est. payment

    Refinancing to a lower rate could help reduce your monthly payments and save thousands over the life of the loan.

    See today's rates

    $500/mo

    Est. payment

    Explore your selling options

    Work with a Zillow partner agent

    Leverage their expertise and Zillow's premium Showcase listings to get your home seen by more buyers.

    Get started

    List with your own agent

    Get your home in front of millions of buyers by listing it on Zillow.

    Learn how to do it

    Sell it yourself

    Take full control of how buyers see your home on Zillow by listing For Sale by Owner (FSBO).

    List your home

    What's special

    Gas fireplaceWood-burning fireplaceAtrium-style homeCovered porchWraparound partially covered deckSpectacular viewsSerene and breathtaking views
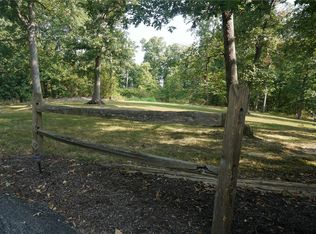
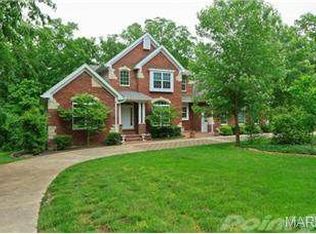
    Absolutely stunning 4-bed, 3.5-bath atrium-style home nestled among the trees on 3 gorgeous acres overlooking the valley below. This well-maintained home in the desirable Sumac Ridge neighborhood is packed with upgrades and boasts serene and breathtaking views! Peaceful and secluded. The first floor includes the master suite with doors leading to the private deck, a guest bedroom, a second full bathroom, a half bathroom, an octagonal family room with a wood-burning fireplace, a dining room, and an updated kitchen with custom cabinetry. The wraparound partially covered deck offers spectacular views you won’t want to miss! The striking atrium windows highlight the staircase leading to the finished lower level, which features two additional bedrooms, another full bathroom, a spacious family room with a gas fireplace, and a wet bar area. Outside, enjoy a covered porch perfect for rainy evenings. This house is an absolute must-see!

    Zillow last checked:

    Listing updated:

    Listed by:

    Dan Kiely 314-581-5841,

    Nettwork Global

    Bought with:

    Cheryl L Darnell, 2016044496

    Berkshire Hathaway HomeServices Select Properties

    Source: MARIS,MLS#: 25061492MLS LogoOriginating MLS: St. Louis Association of REALTORS

    Facts & features

    Interior

    Bedrooms & bathrooms
    • Bedrooms: 4
    • Bathrooms: 4
    • Full bathrooms: 3
    • 1/2 bathrooms: 1
    • Main level bathrooms: 3
    • Main level bedrooms: 2
    Cooling
    • Central Air
    Appliances
    • Included: Gas Cooktop, Dishwasher, Disposal, Down Draft, Dryer, Microwave, Built-In Gas Oven, Propane Water Heater, Refrigerator
    Features
    • Flooring: Carpet, Ceramic Tile, Hardwood
    • Basement: Partially Finished,Full,Sleeping Area,Walk-Out Access
    • Number of fireplaces: 2
    • Fireplace features: Basement, Family Room
    Interior area
    • Total structure area: 3,397
    • Total interior livable area: 3,397 sqft
    • Finished area above ground: 1,971
    • Finished area below ground: 1,426

    Property

    Parking
    • Total spaces: 2
    • Parking features: Garage
    • Garage spaces: 2
    Features
    • Levels: One
    Lot
    • Size: 3 Acres
    Details
    • Parcel number: 400047750000026.0000000
    • Special conditions: Standard

    Construction

    Type & style
    • Home type: SingleFamily
    • Architectural style: Traditional
    • Property subtype: Single Family Residence
    Materials
    • Frame, Stone, Vinyl Siding
    Condition
    • Year built: 1997

    Utilities & green energy

    • Electric: Single Phase, 220 Volts
    • Sewer: Septic Tank
    • Water: Public
    • Utilities for property: Cable Available, Electricity Connected, Phone Available, Propane

    Community & HOA

    Community
    • Subdivision: Sumac Ridge
    HOA
    • Has HOA: Yes
    • Amenities included: None
    • Services included: Maintenance Grounds, Maintenance Parking/Roads, Common Area Maintenance, Snow Removal
    • HOA fee: $500 annually
    • HOA name: Sumac Ridge Property Owners Association
    Location
    • Region: Foristell

    Financial & listing details

    • Tax assessed value: $544,894
    • Annual tax amount: $5,698
    • Date on market: 9/10/2025
    • Cumulative days on market: 23 days
    • Listing terms: Cash,Conventional,FHA,VA Loan
    • Electric utility on property: Yes

    Price history

    DateEventPrice
    11/14/2025Sold--
    Source: MARIS #25061492 Report a problem
    10/4/2025Pending sale$675,000$199/sqft
    Source: MARIS #25061492 Report a problem
    9/23/2025Price change$675,000-3.4%$199/sqft
    Source: MARIS #25061492 Report a problem
    9/10/2025Listed for sale$699,000$206/sqft
    Source: MARIS #25061492 Report a problem
    11/22/2005Sold--
    Source: Public Record Report a problem

    Public tax history

    YearProperty taxesTax assessment
    2025$6,838 +20%$103,530 +15.2%
    2024$5,698 $89,876
    2023$5,698 +7.3%$89,876 +15%
    2022$5,308 $78,142
    2021-- $78,142 +10%
    2020-- $71,070
    2019$4,481 $71,070 +9.5%
    2018$4,481 +0%$64,904
    2017$4,481 +0.8%$64,904 +5.2%
    2016$4,443 +1.3%$61,675
    2015$4,384 +17.3%$61,675 +9.3%
    2014$3,738 $56,420
    2013-- $56,420 -3.4%
    2012-- $58,390 -8.7%
    2011-- $63,930
    2010-- $63,930
    2009-- $63,930 -5%
    2008-- $67,310 -77.7%
    2007-- $302,310
    2006-- $302,310
    2005-- $302,310 +12.5%
    2004-- $268,780
    2003-- $268,780
    2002-- --
    2001-- --
    Find assessor info on the county website

    Neighborhood: 63348

    Nearby schools

    GreatSchools rating
    Schools provided by the listing agent
    • Elementary: Wabash Elem.
    • Middle: North Point Middle
    • High: North Point

    Source: MARIS. This data may not be complete. We recommend contacting the local school district to confirm school assignments for this home.

    Get a cash offer in 3 minutes
    Find out how much your home could sell for in as little as 3 minutes with a no-obligation cash offer.
    Estimated market value
    $688,100
    Get a cash offer in 3 minutes
    Find out how much your home could sell for in as little as 3 minutes with a no-obligation cash offer.
    Estimated market value
    $688,100