Offered for the first time in nearly half a century, this house has admired from afar for years by all passersby. Truly a once-in-a-generation opportunity, landmark property sits just moments from Kingston’s shopping districts, area beaches and access to Boston and the Cape. Inside, take in the expansive, light-filled rooms which create a gracious and functional layout. The first level features an eat-in kitchen, fireplaced LR, spacious FR, fireplaced DR, 3/4 bath and oversized mudroom. Upstairs enjoy four bedrooms, two full baths, and a walk-up attic offering two bonus rooms and a half bath. The home strikes a rare balance—beautiful yet handsome, sophisticated yet comfortable, sturdy yet refined. Outside, nearly an acre of land provides exceptional privacy and endless possibilities. Plant gardens off the deck, create a dream home office, ADU or in-law apt above the barn, or envision a pool in the yard. With the proper vision, the possibilities are endless!
Sold for $669,000
$669,000
149 Summer St, Kingston, MA 02364
4beds
2,810sqft
Single Family Residence
Built in 1880
0.99 Acres Lot
$676,400 Zestimate®
$238/sqft
$4,498 Estimated rent
Home value
$676,400
$622,000 - $731,000
$4,498/mo
Zestimate® history
Owner options
List your home for rent
$4,498/mo
Rent Zestimate®
Find your next renter with Zillow Rental Manager. Plus, with online applications, you can quickly screen prospective tenants – for free.
$4,498/mo
Rent Zestimate®
Refinance and save
$4,490/mo
Est. payment
Refinancing to a lower rate could help reduce your monthly payments and save thousands over the life of the loan.
$4,490/mo
Est. payment
Explore your selling options
Work with a Zillow partner agent
Leverage their expertise and Zillow's premium Showcase listings to get your home seen by more buyers.
Get startedList with your own agent
Get your home in front of millions of buyers by listing it on Zillow.
Learn how to do itSell it yourself
Take full control of how buyers see your home on Zillow by listing For Sale by Owner (FSBO).
List your homeWhat's special
Eat-in kitchenOversized mudroomGracious and functional layoutExceptional privacyFour bedroomsExpansive light-filled rooms
Zillow last checked:
Listing updated:
Listed by:
Liz Bone Team 781-258-7111,
South Shore Sotheby's International Realty 781-934-2000
Bought with:
Susan Goyette
South Shore Sotheby's International Realty
Source: MLS PIN,MLS#: 73466698
Facts & features
Interior
Bedrooms & bathrooms
- Bedrooms: 4
- Bathrooms: 4
- Full bathrooms: 3
- 1/2 bathrooms: 1
- Main level bathrooms: 1
Primary bedroom
- Features: Closet, Flooring - Wall to Wall Carpet, Window(s) - Bay/Bow/Box, Lighting - Pendant
- Level: Second
- Area: 273
- Dimensions: 21 x 13
Bedroom 2
- Features: Closet, Flooring - Laminate, Lighting - Overhead
- Level: Second
- Area: 165
- Dimensions: 15 x 11
Bedroom 3
- Features: Closet, Flooring - Hardwood, Lighting - Pendant
- Level: Second
- Area: 126
- Dimensions: 14 x 9
Bedroom 4
- Features: Closet, Flooring - Hardwood, Lighting - Pendant
- Level: Second
- Area: 143
- Dimensions: 13 x 11
Primary bathroom
- Features: No
Bathroom 1
- Features: Bathroom - Full, Bathroom - Tiled With Tub, Flooring - Stone/Ceramic Tile, Lighting - Sconce, Lighting - Pendant
- Level: Main,First
Bathroom 2
- Features: Bathroom - Full, Bathroom - Tiled With Tub & Shower, Flooring - Stone/Ceramic Tile
- Level: Second
Bathroom 3
- Features: Bathroom - Tiled With Tub & Shower, Flooring - Wood, Lighting - Sconce, Lighting - Pendant
- Level: Second
Dining room
- Features: Flooring - Hardwood, French Doors, Chair Rail, Lighting - Sconce, Lighting - Pendant, Decorative Molding
- Level: Main,First
- Area: 210
- Dimensions: 15 x 14
Family room
- Features: Closet, Flooring - Hardwood, Window(s) - Bay/Bow/Box, Deck - Exterior, Exterior Access, Lighting - Sconce
- Level: Main,First
- Area: 330
- Dimensions: 22 x 15
Kitchen
- Features: Bathroom - Full, Flooring - Vinyl, Window(s) - Bay/Bow/Box, Dining Area, Kitchen Island, Stainless Steel Appliances, Wainscoting, Lighting - Pendant
- Level: Main,First
- Area: 266
- Dimensions: 19 x 14
Living room
- Features: Flooring - Hardwood, French Doors, Chair Rail, Lighting - Sconce, Decorative Molding
- Level: Main,First
- Area: 266
- Dimensions: 19 x 14
Office
- Features: Bathroom - Half, Flooring - Wood, Lighting - Overhead
- Level: Third
- Area: 252
- Dimensions: 18 x 14
Heating
- Baseboard, Steam, Oil
Cooling
- None
Appliances
- Included: Gas Water Heater, Range, Dishwasher, Refrigerator, Washer, Dryer, Other
- Laundry: In Basement, Electric Dryer Hookup, Washer Hookup
Features
- Lighting - Overhead, Bathroom - Half, Mud Room, Home Office, Den, Bathroom, Walk-up Attic
- Flooring: Wood, Tile, Flooring - Wood
- Doors: French Doors
- Windows: Storm Window(s)
- Basement: Full,Interior Entry,Concrete,Unfinished
- Number of fireplaces: 2
- Fireplace features: Dining Room, Living Room
Interior area
- Total structure area: 2,810
- Total interior livable area: 2,810 sqft
- Finished area above ground: 2,810
Property
Parking
- Total spaces: 8
- Parking features: Detached, Workshop in Garage, Garage Faces Side, Barn, Paved Drive, Off Street, Paved
- Garage spaces: 2
- Uncovered spaces: 6
Features
- Patio & porch: Porch, Deck
- Exterior features: Porch, Deck
- Waterfront features: Bay, Harbor, Ocean, 1 to 2 Mile To Beach, Beach Ownership(Public)
Lot
- Size: 0.99 Acres
- Features: Wooded, Easements
Details
- Parcel number: M:0027 B:0051,1050335
- Zoning: RES
Construction
Type & style
- Home type: SingleFamily
- Architectural style: Antique,Queen Anne
- Property subtype: Single Family Residence
Materials
- Frame
- Foundation: Stone, Brick/Mortar
- Roof: Shingle
Condition
- Year built: 1880
Utilities & green energy
- Sewer: Public Sewer
- Water: Public
- Utilities for property: for Gas Range, for Electric Oven, for Electric Dryer, Washer Hookup
Community & HOA
Community
- Features: Public Transportation, Shopping, Park, Stable(s), Golf, Conservation Area, Highway Access, House of Worship, Public School
HOA
- Has HOA: No
Location
- Region: Kingston
Financial & listing details
- Price per square foot: $238/sqft
- Tax assessed value: $690,900
- Annual tax amount: $8,857
- Date on market: 6/28/2026
- Listing terms: Contract
- Road surface type: Paved
Price history
| Date | Event | Price |
|---|---|---|
| 7/2/2026 | Sold | $669,000$238/sqft |
Source: MLS PIN #73466698 Report a problem | ||
| 6/27/2026 | Pending sale | $669,000$238/sqft |
Source: MLS PIN #73466698 Report a problem | ||
| 4/14/2026 | Listing removed | $669,000$238/sqft |
Source: MLS PIN #73466698 Report a problem | ||
| 4/13/2026 | Listed for sale | $669,000$238/sqft |
Source: MLS PIN #73466698 Report a problem | ||
| 3/27/2026 | Contingent | $669,000$238/sqft |
Source: MLS PIN #73466698 Report a problem | ||
| 1/8/2026 | Listed for sale | $669,000$238/sqft |
Source: MLS PIN #73466698 Report a problem | ||
| 12/18/2024 | Listing removed | $669,000$238/sqft |
Source: MLS PIN #73272330 Report a problem | ||
| 8/26/2024 | Contingent | $669,000$238/sqft |
Source: MLS PIN #73272330 Report a problem | ||
| 8/1/2024 | Listed for sale | $669,000$238/sqft |
Source: MLS PIN #73272330 Report a problem | ||
Public tax history
| Year | Property taxes | Tax assessment |
|---|---|---|
| 2025 | $8,543 +11.2% | $658,700 +9% |
| 2024 | $7,682 +0.7% | $604,400 +5.9% |
| 2023 | $7,626 +0.8% | $570,800 +10% |
| 2022 | $7,564 -2.5% | $518,800 +7.5% |
| 2021 | $7,760 -5.2% | $482,600 -4% |
| 2020 | $8,184 +10.2% | $502,700 +11.4% |
| 2019 | $7,425 +6.8% | $451,100 +6.8% |
| 2018 | $6,950 -0.2% | $422,500 +0.1% |
| 2017 | $6,966 -4.3% | $422,200 +2.1% |
| 2016 | $7,282 +3.2% | $413,500 -0.8% |
| 2015 | $7,059 +3.1% | $416,700 +1.5% |
| 2014 | $6,847 +3.5% | $410,500 +1.8% |
| 2013 | $6,617 +1.7% | $403,200 -5% |
| 2012 | $6,506 +0.3% | $424,400 -4.1% |
| 2011 | $6,484 +2.1% | $442,600 -5.6% |
| 2010 | $6,348 +7.5% | $468,800 -0.8% |
| 2009 | $5,906 +1.3% | $472,500 -3.7% |
| 2008 | $5,832 +8.7% | $490,900 -5.7% |
| 2007 | $5,364 +4.7% | $520,300 +3.9% |
| 2006 | $5,121 -0.5% | $500,600 +9.7% |
| 2005 | $5,145 +5.3% | $456,500 +2.3% |
| 2004 | $4,885 +17% | $446,100 +52.8% |
| 2003 | $4,174 +3.9% | $291,900 |
| 2001 | $4,019 +16.1% | $291,900 +42.8% |
| 1999 | $3,463 | $204,400 |
Find assessor info on the county website
Neighborhood: 02364
Nearby homes
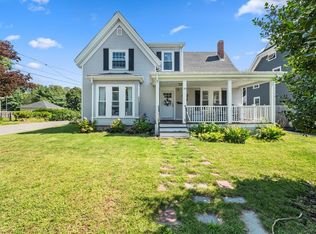
- $580,0004 bd2 ba1.8k sqft153 Summer St, Kingston, MA 02364Sold
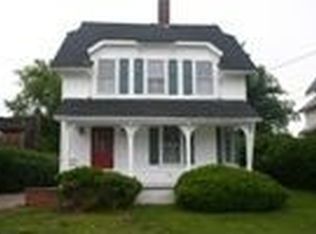
- $672,9004 bd2 ba1.5k sqft151 Summer St, Kingston, MA 02364Off Market
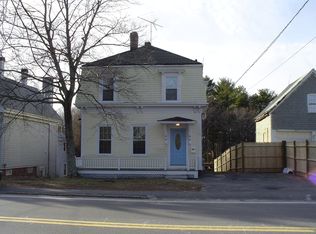
- $631,6003 bd2 ba1.4k sqft140 Summer St, Kingston, MA 02364Off Market
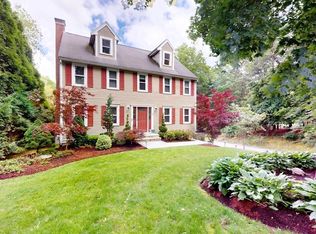
- $799,0003 bd3 ba2.3k sqft147 Summer St, Kingston, MA 02364Sold
- $610,8003 bd1 ba1.4k sqft3 Brewster Rd, Kingston, MA 02364Off Market
- $657,2003 bd2 ba1.5k sqft155 Summer St, Kingston, MA 02364Off Market
- $615,8001 bd1 ba-- sqft155 Summer St #2B, Kingston, MA 02364Off Market
- $648,9003 bd1 ba1.6k sqft144 Summer St, Kingston, MA 02364Off Market
Nearby schools
GreatSchools rating
- NAKingston Elementary SchoolGrades: K-2Distance: 1.5 mi
- 6/10Silver Lake Regional Middle SchoolGrades: 7-8Distance: 2.7 mi
- 6/10Silver Lake Regional High SchoolGrades: 9-12Distance: 2.9 mi
Schools provided by the listing agent
- Elementary: Kes
- Middle: Kis
- High: Silver Lake Hs
Source: MLS PIN. This data may not be complete. We recommend contacting the local school district to confirm school assignments for this home.
Get a cash offer in 3 minutes
Find out how much your home could sell for in as little as 3 minutes with a no-obligation cash offer.
Estimated market value
$676,400
Get a cash offer in 3 minutes
Find out how much your home could sell for in as little as 3 minutes with a no-obligation cash offer.
Estimated market value
$676,400
- Massachusetts
- Plymouth County
- Kingston
- 02364
- 149 Summer St
