Charming, clean, and move-in ready in Pennfield School district! This adorable 2-bedroom, 1-bath Ranch style home has over 1600 square feet of finished space and sits in a well-established, walkable neighborhood that's great for bike riding and just minutes from shopping, restaurants, and everyday conveniences. Inside, you'll find new vinyl planked floors and lots of natural light in the spacious living room, brand-new carpet in the bedrooms, and fresh paint throughout. The kitchen features stainless appliances, warm hickory cabinets, a handy island/snack bar, and a fun coffee bar setup. A cheery 3-seasons room overlooks the fully fenced backyard - perfect for relaxing or entertaining. Large deck and storage shed plus garden area in back. The full basement adds even more space with a laundry room, office/den (possible 3rd bedroom), and a large rec room with a bar. A darling home in a great location - this one will go FAST!
Sold
$174,924
149 Sunset Blvd E, Battle Creek, MI 49017
2beds
1,625sqft
Single Family Residence
Built in 1957
8,712 Square Feet Lot
$178,500 Zestimate®
$108/sqft
$1,420 Estimated rent
Home value
$178,500
$154,000 - $207,000
$1,420/mo
Zestimate® history
Owner options
List your home for rent
$1,420/mo
Rent Zestimate®
Find your next renter with Zillow Rental Manager. Plus, with online applications, you can quickly screen prospective tenants – for free.
$1,420/mo
Rent Zestimate®
Refinance and save
$1,213/mo
Est. payment
Refinancing to a lower rate could help reduce your monthly payments and save thousands over the life of the loan.
$1,213/mo
Est. payment
Explore your selling options
Work with a Zillow partner agent
Leverage their expertise and Zillow's premium Showcase listings to get your home seen by more buyers.
Get startedList with your own agent
Get your home in front of millions of buyers by listing it on Zillow.
Learn how to do itSell it yourself
Take full control of how buyers see your home on Zillow by listing For Sale by Owner (FSBO).
List your homeWhat's special
Fully fenced backyardGarden area in backFun coffee bar setupLarge deckWarm hickory cabinetsNew vinyl planked floorsKitchen features stainless appliances
Zillow last checked:
Listing updated:
Listed by:
Cathy A Jewell 269-965-6780,
RE/MAX Perrett Associates
Bought with:
Caramia Tasker, 6501434884
RE/MAX Perrett Associates
Source: MichRIC,MLS#: 25058590
Facts & features
Interior
Bedrooms & bathrooms
- Bedrooms: 2
- Bathrooms: 1
- Full bathrooms: 1
- Main level bedrooms: 2
Primary bedroom
- Level: Main
- Area: 156
- Dimensions: 13.00 x 12.00
Bedroom 2
- Level: Main
- Area: 99
- Dimensions: 11.00 x 9.00
Bathroom 1
- Level: Main
- Area: 70
- Dimensions: 10.00 x 7.00
Bonus room
- Level: Main
- Area: 190
- Dimensions: 19.00 x 10.00
Den
- Description: Non conforming bedroom
- Level: Basement
- Area: 156
- Dimensions: 13.00 x 12.00
Dining area
- Level: Main
- Area: 192
- Dimensions: 16.00 x 12.00
Kitchen
- Level: Main
- Area: 342
- Dimensions: 19.00 x 18.00
Laundry
- Level: Basement
- Area: 88
- Dimensions: 11.00 x 8.00
Living room
- Level: Main
- Area: 272
- Dimensions: 17.00 x 16.00
Recreation
- Level: Basement
- Area: 513
- Dimensions: 27.00 x 19.00
Utility room
- Level: Basement
- Area: 330
- Dimensions: 30.00 x 11.00
Heating
- Forced Air
Cooling
- Central Air
Appliances
- Included: Dishwasher, Disposal, Dryer, Microwave, Range, Refrigerator, Washer, Water Softener Rented
- Laundry: Gas Dryer Hookup, In Basement, Laundry Room
Features
- Center Island, Eat-in Kitchen, Pantry
- Flooring: Carpet, Wood
- Windows: Replacement, Insulated Windows, Window Treatments
- Basement: Full
- Has fireplace: No
Interior area
- Total structure area: 1,025
- Total interior livable area: 1,625 sqft
- Finished area below ground: 600
Property
Parking
- Total spaces: 1
- Parking features: Garage Faces Front, Garage Door Opener, Detached
- Garage spaces: 1
Features
- Stories: 1
Lot
- Size: 8,712 Square Feet
- Dimensions: 66 x 132
Details
- Parcel number: 1863402800
Construction
Type & style
- Home type: SingleFamily
- Architectural style: Ranch
- Property subtype: Single Family Residence
Materials
- Vinyl Siding
- Roof: Composition
Condition
- New construction: No
- Year built: 1957
Utilities & green energy
- Sewer: Public Sewer
- Water: Well
- Utilities for property: Natural Gas Connected, Cable Connected
Community & HOA
Community
- Security: Smoke Detector(s)
Location
- Region: Battle Creek
Financial & listing details
- Price per square foot: $108/sqft
- Tax assessed value: $44,449
- Annual tax amount: $1,954
- Date on market: 11/15/2025
- Listing terms: Cash,FHA,VA Loan,MSHDA,Conventional
- Road surface type: Paved
Price history
| Date | Event | Price |
|---|---|---|
| 1/8/2026 | Sold | $174,924$108/sqft |
Source:  MichRIC #25058590 Report a problem MichRIC #25058590 Report a problem | ||
| 11/27/2025 | Pending sale | $174,924$108/sqft |
Source: MichRIC #25058590 Report a problem | ||
| 11/26/2025 | Price change | $174,924-3.9%$108/sqft |
Source: MichRIC #25058590 Report a problem | ||
| 11/15/2025 | Listed for sale | $182,000$112/sqft |
Source: MichRIC #25058590 Report a problem | ||
Public tax history
| Year | Property taxes | Tax assessment |
|---|---|---|
| 2025 | $1,947 +5% | $86,800 +12.4% |
| 2024 | $1,855 | $77,200 +13.9% |
| 2023 | -- | $67,760 +13.8% |
| 2022 | -- | $59,530 +4.7% |
| 2021 | -- | $56,840 +0.7% |
| 2020 | -- | $56,420 +20.7% |
| 2018 | -- | $46,750 +0.7% |
| 2017 | -- | $46,430 +9.7% |
| 2016 | -- | $42,330 +3.4% |
| 2015 | -- | $40,950 +40.7% |
| 2014 | -- | $29,110 +0.7% |
| 2013 | -- | $28,900 -9.3% |
| 2011 | -- | $31,850 -6.9% |
| 2010 | -- | $34,210 -26.9% |
| 2009 | -- | $46,770 -12.1% |
| 2008 | -- | $53,210 +3.8% |
| 2006 | -- | $51,240 +3% |
| 2005 | -- | $49,750 +3.9% |
| 2004 | -- | $47,900 +12.2% |
| 2003 | -- | $42,680 |
Find assessor info on the county website
Neighborhood: 49017
Nearby homes
- $181,8002 bd2 ba1k sqft151 Sunset Blvd E, Battle Creek, MI 49017Off Market
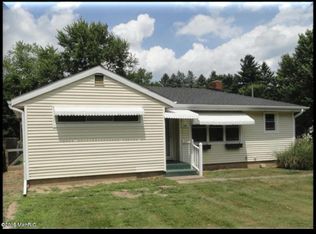
- $143,6002 bd1 ba942 sqft151 E Sunset Blvd, Battle Creek, MI 49017Off Market
- $158,0002 bd1 ba936 sqft155 Sunset Blvd E, Battle Creek, MI 49017Sold
- $174,0002 bd1 ba1.1k sqft161 Sunset Blvd E, Battle Creek, MI 49017Off Market
- $197,5003 bd1 ba1.1k sqft145 Sunset Blvd E, Battle Creek, MI 49017Off Market
- $185,9002 bd1 ba1.2k sqft152 Clayton Ave, Battle Creek, MI 49017Off Market
- $12,000-- bd-- ba-- sqft152 Clayton Ave, Battle creek, MI 49017Off Market
- $164,0003 bd1 ba1.1k sqft144 Clayton Ave, Battle Creek, MI 49017Off Market
Nearby schools
GreatSchools rating
- NAPennfield Purdy SchoolGrades: K-2Distance: 1 mi
- 6/10Pennfield Senior High SchoolGrades: 8-12Distance: 1.7 mi
- 6/10Pennfield Dunlap ElementaryGrades: 3-4Distance: 1.7 mi
Get a cash offer in 3 minutes
Find out how much your home could sell for in as little as 3 minutes with a no-obligation cash offer.
Estimated market value
$178,500
Get a cash offer in 3 minutes
Find out how much your home could sell for in as little as 3 minutes with a no-obligation cash offer.
Estimated market value
$178,500
- Michigan
- Calhoun County
- Battle Creek
- 49017
- 149 Sunset Blvd E
Nearby cities
Nearby neighborhoods
Nearby zip codes
Other Battle Creek Topics
