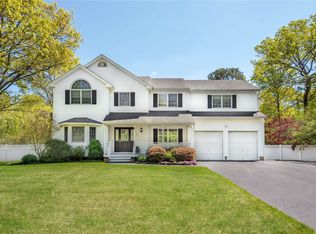
Welcome Home!!! Located right in the heart of Old Medford!!!Welcome to this exquisite 4-bedroom, 2.5-bathroom home nestled on 1.5 acres of meticulously manicured property. This residence offers an exceptional blend of elegance and comfort, featuring a charming brick paver walkway leading to a custom stone front porch and matching stone mailbox, providing a warm and inviting curb appeal. Inside you will find an expansive layout with 9-foot ceilings on the first floor and beautiful hardwood floors throughout. The gourmet kitchen boasts brand-new stainless-steel appliances, ample cabinet space and an island, perfect for culinary enthusiasts. Adjacent to the kitchen, the family room overs a cozy propane fired fireplace with a stone wall making it an ideal spot for gatherings. The home includes a versatile flex suite, currently used as a fifth bedroom, offering endless possibilities to suit your needs. The primary suite, along with the other bedrooms provide ample space and comfort for everyone. Step outside to your very own private backyard oasis that features an 18x40 in-ground pool with a 12x16 Roman end, perfect for summer relaxation. The custom brick paver patio pathway leads to a wood-burning custom fire pit with a sitting wall, creating a perfect ambiance for outdoor entertaining. Additional features include central air to keep you cool during the warmer months and a spacious layout designed for modern living. This property combines luxury and functionality, making it a dream home for those seeking an exceptional lifestyle. Don't miss this opportunity to make this your forever home!!!, Additional information: Appearance:Diamond,Interior Features:Lr/Dr
Sold for $880,000
$880,000
149 Syracuse Avenue, Medford, NY 11763
4beds
3,100sqft
Single Family Residence, Residential
Built in 1998
1.5 Acres Lot
$963,800 Zestimate®
$284/sqft
$4,105 Estimated rent
Home value
$963,800
$916,000 - $1.01M
$4,105/mo
Zestimate® history
Owner options
List your home for rent
$4,105/mo
Rent Zestimate®
Find your next renter with Zillow Rental Manager. Plus, with online applications, you can quickly screen prospective tenants – for free.
$4,105/mo
Rent Zestimate®
Refinance and save
$6,074/mo
Est. payment
Refinancing to a lower rate could help reduce your monthly payments and save thousands over the life of the loan.
$6,074/mo
Est. payment
Explore your selling options
Work with a Zillow partner agent
Leverage their expertise and Zillow's premium Showcase listings to get your home seen by more buyers.
Get startedList with your own agent
Get your home in front of millions of buyers by listing it on Zillow.
Learn how to do itSell it yourself
Take full control of how buyers see your home on Zillow by listing For Sale by Owner (FSBO).
List your homeWhat's special
Zillow last checked:
Listing updated:
Listed by:
Hal Rovner 917-209-0419,
Exit Realty Liberty 631-576-4140
Bought with:
Sheryl R. Hecht, 40HE0932782
Douglas Elliman Real Estate
Source: OneKey® MLS as distributed by MLS GRID,MLS#: L3570589
Facts & features
Interior
Bedrooms & bathrooms
- Bedrooms: 4
- Bathrooms: 3
- Full bathrooms: 2
- 1/2 bathrooms: 1
Bedroom 1
- Description: first floor bedroom converted to study
- Level: First
Bedroom 1
- Description: third bedroom
- Level: Second
Bedroom 1
- Description: fourth bedroom
- Level: Second
Bathroom 1
- Description: full bath
- Level: Second
Other
- Description: Primary with ensuite
- Level: Second
Other
- Description: Second dining area off kitchen
- Level: First
Other
- Description: primary flex suite can be used as 5th bedroom or home office
- Level: Second
Other
- Description: full finished
- Level: Basement
Dining room
- Description: Formal dining room
- Level: First
Family room
- Description: Family room for entertaining
- Level: First
Kitchen
- Description: Eat in kitchen
- Level: First
Kitchen
- Description: Laundry room
- Level: First
Living room
- Description: Formal Living room
- Level: First
Heating
- Baseboard, Oil
Cooling
- Central Air
Appliances
- Included: Dishwasher, Dryer, Microwave, Refrigerator, Washer, Oil Water Heater
Features
- Cathedral Ceiling(s), Eat-in Kitchen, Entrance Foyer, First Floor Bedroom, Primary Bathroom
- Flooring: Hardwood
- Basement: Finished,Full
- Attic: Full
- Number of fireplaces: 1
Interior area
- Total structure area: 3,100
- Total interior livable area: 3,100 sqft
Property
Parking
- Parking features: Attached, Private
Features
- Levels: Three Or More
- Patio & porch: Patio, Porch
- Has private pool: Yes
- Pool features: In Ground
- Fencing: Back Yard
Lot
- Size: 1.5 Acres
- Dimensions: 1.5
- Features: Sprinklers In Front, Near Public Transit, Near School, Near Shops
Details
- Parcel number: 0200808000100018004
- Horses can be raised: Yes
Construction
Type & style
- Home type: SingleFamily
- Architectural style: Victorian
- Property subtype: Single Family Residence, Residential
Materials
- Vinyl Siding
Condition
- Year built: 1998
Utilities & green energy
- Sewer: Cesspool
- Water: Public
Community & HOA
Community
- Security: Security System
HOA
- Has HOA: No
- Amenities included: Park
Location
- Region: Medford
Financial & listing details
- Price per square foot: $284/sqft
- Tax assessed value: $756,250
- Annual tax amount: $15,690
- Date on market: 8/15/2024
- Listing agreement: Exclusive Right To Lease
Price history
| Date | Event | Price |
|---|---|---|
| 10/25/2024 | Sold | $880,000+7.3%$284/sqft |
Source:  OneKey® MLS as distributed by MLS GRID #L3570589 Report a problem OneKey® MLS as distributed by MLS GRID #L3570589 Report a problem | ||
| 8/30/2024 | Pending sale | $819,988$265/sqft |
Source: OneKey® MLS as distributed by MLS GRID #3570589 Report a problem | ||
| 8/27/2024 | Listing removed | -- |
Source: OneKey® MLS as distributed by MLS GRID #3570589 Report a problem | ||
| 8/15/2024 | Listed for sale | $819,988+215.4%$265/sqft |
Source: OneKey® MLS as distributed by MLS GRID #3570589 Report a problem | ||
| 12/29/1998 | Sold | $260,000$84/sqft |
Source: Public Record Report a problem | ||
Public tax history
| Year | Property taxes | Tax assessment |
|---|---|---|
| 2025 | -- | $3,630 |
| 2024 | -- | $3,630 |
| 2023 | -- | $3,630 |
| 2022 | -- | $3,630 -2.7% |
| 2021 | -- | $3,730 |
| 2020 | -- | $3,730 |
| 2019 | -- | $3,730 |
| 2018 | -- | $3,730 |
| 2017 | $13,241 | $3,730 |
| 2016 | -- | $3,730 |
| 2015 | -- | $3,730 |
| 2014 | -- | $3,730 |
| 2013 | -- | $3,730 |
| 2012 | -- | $3,730 |
| 2011 | -- | $3,730 |
| 2010 | -- | $3,730 |
| 2009 | -- | $3,730 |
| 2008 | -- | $3,730 |
| 2007 | $9,537 +29.6% | $3,730 |
| 2005 | $7,361 -14.7% | $3,730 -19.7% |
| 2004 | $8,635 +8.1% | $4,645 |
| 2003 | $7,986 +7.8% | $4,645 |
| 2002 | $7,409 +2.7% | $4,645 |
| 2001 | $7,216 +0.4% | $4,645 |
| 2000 | $7,190 | $4,645 |
Find assessor info on the county website
Neighborhood: 11763
Nearby homes
- $765,400-- bd3 ba-- sqft151 Syracuse Ave, Medford, NY 11763Off Market
- $899,2006 bd3 ba-- sqft147 Syracuse Ave, Medford, NY 11763Off Market
- $702,200-- bd-- ba-- sqft153 Syracuse Ave, Medford, NY 11763Off Market
- $31,250-- bd-- ba-- sqft19 Greenport Ave, Medford, NY 11763Off Market
- $772,4003 bd2 ba1.5k sqft23 Greenport Ave, Medford, NY 11763Off Market
- $774,500-- bd-- ba-- sqft62 Elmhurst Ave, Medford, NY 11763Off Market
- $744,500-- bd-- ba-- sqft156 Syracuse Ave, Medford, NY 11763Off Market
- $677,500-- bd-- ba-- sqft19 Greenport Ave, Medford, NY 11763Off Market
Nearby schools
GreatSchools rating
- 4/10Tremont Elementary SchoolGrades: K-5Distance: 0.5 mi
- 6/10Oregon Middle SchoolGrades: 6-8Distance: 0.7 mi
- 5/10Patchogue Medford High SchoolGrades: 9-12Distance: 1.1 mi
Schools provided by the listing agent
- Elementary: Tremont Elementary School
- Middle: Oregon Middle School
- High: Patchogue-Medford High School
Source: OneKey® MLS as distributed by MLS GRID. This data may not be complete. We recommend contacting the local school district to confirm school assignments for this home.
Get a cash offer in 3 minutes
Find out how much your home could sell for in as little as 3 minutes with a no-obligation cash offer.
Estimated market value
$963,800
Get a cash offer in 3 minutes
Find out how much your home could sell for in as little as 3 minutes with a no-obligation cash offer.
Estimated market value
$963,800
- New York
- Suffolk County
- Medford
- 11763
- 149 Syracuse Avenue
Nearby cities
Nearby zip codes
Other Medford Topics
