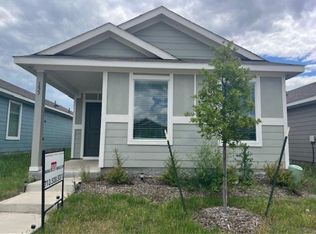

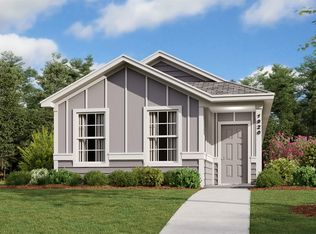

*MOTIVATED SELLERS* A LITTLE TO NO MONEY OUT OF POCKET UPON MOVE IN. This move-in-ready home in the fast-growing Tillage Farms community could be the perfect place to start your homeownership journey. This beautifully maintained 3-bedroom, 2-bathroom home features an open-concept floor plan that's ideal for entertaining, family gatherings, or simply relaxing at home. The spacious kitchen flows seamlessly into the living area, while the private backyard with a full privacy fence and sprinkler system makes outdoor living easy and enjoyable. As a resident of Tillage Farms, you'll enjoy community amenities including a resort-style swimming pool and playground, giving you the perfect place to unwind or spend time with family and friends. To make your move even easier, the seller is offering a credits toward a new washer, dryer, and refrigerator. Even better, qualified buyers may be eligible for down payment assistance and interest rate buy-down programs that could significantly reduce your upfront costs and monthly payment, making homeownership more affordable than you may think. Don't assume buying a home is out of reach. Call the listing agent today to learn how you may qualify and discover just how easy owning your first home can be! Conveniently located near shopping, dining, schools, and major commuting routes, this is an incredible opportunity to own in one of Princeton’s fastest-growing communities.
Sold
Price history
| Date | Event | Price |
|---|---|---|
| 9/30/2026 | Sold | -- |
Source: NTREIS #21282769 Report a problem | ||
| 8/27/2026 | Pending sale | $178,990$155/sqft |
Source: NTREIS #21282769 Report a problem | ||
| 8/19/2026 | Contingent | $178,990$155/sqft |
Source: NTREIS #21282769 Report a problem | ||
| 7/3/2026 | Price change | $178,990-5.7%$155/sqft |
Source: NTREIS #21282769 Report a problem | ||
| 5/27/2026 | Listed for sale | $189,900-0.1%$164/sqft |
Source: NTREIS #21282769 Report a problem | ||
| 1/29/2024 | Sold | -- |
Source: NTREIS #15004_20499499 Report a problem | ||
| 1/1/2024 | Pending sale | $189,999-0.5%$165/sqft |
Source: NTREIS #20499499 Report a problem | ||
| 1/1/2024 | Listing removed | $190,999$165/sqft |
Source:  Lennar Homes Report a problem Lennar Homes Report a problem | ||
| 12/24/2023 | Price change | $190,999+0.5%$165/sqft |
Source: Lennar Homes Report a problem | ||
| 12/22/2023 | Listed for sale | $189,999$165/sqft |
Source: NTREIS #20499499 Report a problem | ||
Get a cash offer in 3 minutes
Find out how much your home could sell for in as little as 3 minutes with a no-obligation cash offer.
Estimated market value
$178,900
