Montcrest 3BR / 2.5BA ranch plan features large family room overlooking gourmet kitchen and breakfast nook. Home boasts many upgrades such as granite counters, tile backsplash, SS appliances, including wall oven, microwave, and non-vented hood. Spacious owner's suite with sitting area and ensuite, spacious secondary bedrooms. Family room leads to covered lanai and patio area, perfect for entertaining.
The Tillery Tradition Country Club, the hidden gem of the Uwharrie Mountains, is a beautiful 18 hole course offering tees that range from 4668 yards to 6930 yards which makes the course very suitable for all types of players. Also onsite is the gorgeous Tillery Tradition Clubhouse complete with it's own restaurant - The Eagles Nest. The country club also features lots of beautiful and relaxing outdoor seating and gathering spaces as well as a large swimming pool for those hot summer days. Membership to country club is separate; golf course and pool are NOT included with the HOA dues.
Sold for $371,900
$371,900
149 Tillery Lane #773, Mount Gilead, NC 27306
3beds
1,889sqft
Single Family Residence
Built in 2023
9,147 Square Feet Lot
$376,800 Zestimate®
$197/sqft
$2,557 Estimated rent
Home value
$376,800
$358,000 - $396,000
$2,557/mo
Zestimate® history
Owner options
List your home for rent
$2,557/mo
Rent Zestimate®
Find your next renter with Zillow Rental Manager. Plus, with online applications, you can quickly screen prospective tenants – for free.
$2,557/mo
Rent Zestimate®
Refinance and save
$2,860/mo
Est. payment
Refinancing to a lower rate could help reduce your monthly payments and save thousands over the life of the loan.
$2,860/mo
Est. payment
Explore your selling options
Work with a Zillow partner agent
Leverage their expertise and Zillow's premium Showcase listings to get your home seen by more buyers.
Get startedList with your own agent
Get your home in front of millions of buyers by listing it on Zillow.
Learn how to do itSell it yourself
Take full control of how buyers see your home on Zillow by listing For Sale by Owner (FSBO).
List your homeWhat's special
Zillow last checked:
Listing updated:
Listed by:
Adam M Martin 910-239-0297,
TLS Realty LLC
Bought with:
A Non Member
A Non Member
Source: Hive MLS,MLS#: 100391680 Originating MLS: Cape Fear Realtors MLS, Inc.
Originating MLS: Cape Fear Realtors MLS, Inc.Facts & features
Interior
Bedrooms & bathrooms
- Bedrooms: 3
- Bathrooms: 3
- Full bathrooms: 2
- 1/2 bathrooms: 1
Rooms
- Room types: Family Room, Kitchen, Breakfast Nook, Laundry, Master Bedroom, Bedroom 2, Bedroom 3, Bathroom 1, Bathroom 2, Bathroom 3
Primary bedroom
- Description: SITTING AREA + Walk In Closet
- Level: Main
Bedroom 2
- Level: Main
Bedroom 3
- Level: Main
Bathroom 1
- Level: Main
Bathroom 2
- Level: Main
Bathroom 3
- Description: 1/2 BATH
Breakfast nook
- Level: Main
Family room
- Level: Main
Kitchen
- Description: Pantry & Butler Pantry
- Level: Main
Laundry
- Level: Main
Heating
- Heat Pump, Electric
Cooling
- Central Air
Appliances
- Included: Electric Cooktop, Built-In Microwave, Disposal, Dishwasher
- Laundry: Dryer Hookup, Washer Hookup, Laundry Room
Features
- Master Downstairs, Walk-in Closet(s), High Ceilings, Entrance Foyer, Solid Surface, Kitchen Island, Pantry, Walk-in Shower, Walk-In Closet(s)
- Flooring: Carpet, Laminate, Tile, Vinyl
- Doors: Thermal Doors
- Windows: Thermal Windows
- Basement: None
- Attic: None
- Has fireplace: No
Interior area
- Total structure area: 1,889
- Total interior livable area: 1,889 sqft
Property
Parking
- Total spaces: 2
- Parking features: Attached, Garage Door Opener
- Attached garage spaces: 2
Accessibility
- Accessibility features: None
Features
- Levels: One
- Stories: 1
- Patio & porch: Covered, Patio, Porch, See Remarks
- Exterior features: Thermal Doors
- Fencing: None
Lot
- Size: 9,147 Square Feet
- Dimensions: 52 x 179 x 52 x 179
Details
- Parcel number: 657604726286
- Zoning: R75
- Special conditions: Standard
Construction
Type & style
- Home type: SingleFamily
- Property subtype: Single Family Residence
Materials
- Fiber Cement, Wood Frame
- Foundation: Slab
- Roof: Architectural Shingle
Condition
- New construction: Yes
- Year built: 2023
Utilities & green energy
- Sewer: Public Sewer
- Water: Public
- Utilities for property: Sewer Available, Water Available
Community & HOA
Community
- Security: Smoke Detector(s)
- Subdivision: Tillery Traditions
HOA
- Has HOA: Yes
- Amenities included: Maintenance Common Areas, Maintenance Grounds, Maintenance Roads
- HOA fee: $600 annually
- HOA name: Superior Association Management
- HOA phone: 704-875-7299
Location
- Region: Mount Gilead
Financial & listing details
- Price per square foot: $197/sqft
- Annual tax amount: $1,198
- Date on market: 6/27/2023
- Cumulative days on market: 123 days
- Listing agreement: Exclusive Right To Sell
- Listing terms: Cash,Conventional,FHA,VA Loan
- Road surface type: Paved
Price history
| Date | Event | Price |
|---|---|---|
| 11/28/2023 | Sold | $371,900$197/sqft |
Source:  Hive MLS #100391680 Report a problem Hive MLS #100391680 Report a problem | ||
| 10/28/2023 | Pending sale | $371,900$197/sqft |
Source: Hive MLS #100391680 Report a problem | ||
| 10/16/2023 | Price change | $371,900-1.3%$197/sqft |
Source:  Canopy MLS as distributed by MLS GRID #4043936 Report a problem Canopy MLS as distributed by MLS GRID #4043936 Report a problem | ||
| 10/10/2023 | Price change | $376,900-1.3%$200/sqft |
Source: Canopy MLS as distributed by MLS GRID #4043936 Report a problem | ||
| 10/4/2023 | Price change | $381,900-3.8%$202/sqft |
Source:  Doorify MLS #2518433 Report a problem Doorify MLS #2518433 Report a problem | ||
| 9/18/2023 | Price change | $396,900-2.5%$210/sqft |
Source: Doorify MLS #2518433 Report a problem | ||
| 9/8/2023 | Price change | $406,900-1.2%$215/sqft |
Source: Canopy MLS as distributed by MLS GRID #4043936 Report a problem | ||
| 8/28/2023 | Price change | $411,900-0.7%$218/sqft |
Source: Canopy MLS as distributed by MLS GRID #4043936 Report a problem | ||
| 8/10/2023 | Price change | $414,900-1.2%$220/sqft |
Source: Canopy MLS as distributed by MLS GRID #4043936 Report a problem | ||
| 6/26/2023 | Listed for sale | $419,900$222/sqft |
Source: Canopy MLS as distributed by MLS GRID #CAR4043936 Report a problem | ||
Public tax history
Tax history is unavailable.
Neighborhood: 27306
Nearby homes
- $31,950-- bd-- ba-- sqft259 Tradition Dr, Mount Gilead, NC 27306Off Market
- $554,2004 bd3 ba2.8k sqft105 Birdie Dr, Mount Gilead, NC 27306Off Market
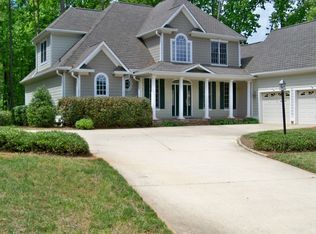
- $260,900-- bd-- ba-- sqftBirdie Dr, Mount Gilead, NC 27306Off Market
- $1,425,8005 bd7 ba6.9k sqft269 Tradition Dr, Mount Gilead, NC 27306Off Market

- $31,050-- bd-- ba-- sqft268 Tradition Dr, Mount Gilead, NC 27306Off Market
- $900,0004 bd5 ba4.7k sqft277 Tradition Dr, Mount Gilead, NC 27306Sold
- $31,050-- bd-- ba-- sqft276 Tradition Dr, Mount Gilead, NC 27306Off Market
- $321,9003 bd3 ba2.1k sqft136 Tillery Ln #779, Mount Gilead, NC 27306Sold
Nearby schools
GreatSchools rating
- 2/10Mount Gilead ElementaryGrades: PK-5Distance: 6.7 mi
- 6/10West MiddleGrades: 6-8Distance: 8 mi
- 7/10Montgomery Learning AcademyGrades: 6-12Distance: 11.6 mi


Get pre-qualified for a loan
At Zillow Home Loans, we can pre-qualify you in as little as 5 minutes with no impact to your credit score.An equal housing lender. NMLS #10287.
- North Carolina
- Montgomery County
- Mount Gilead
- 27306
- 149 Tillery Lane Unit 773
Nearby cities
Nearby zip codes
Other Mount Gilead Topics
