Skip main navigation
Off market
Street View
  • $451,800

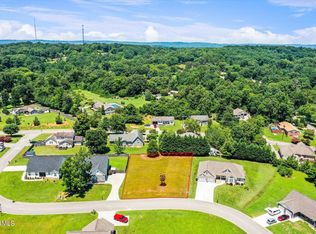
    149 Timber Creek Dr, Athens, TN 37303

    3beds
    2,260sqft
    SingleFamily
    Built in 2019
    0.53 Acres Lot
    $451,800 Zestimate®
    $200/sqft
    $1,943 Estimated rent

    Home value

    $451,800

    $425,000 - $479,000

    $1,943/mo

    Zestimate® history
    Loading
    Loading...

    Owner options

    List your home for rent

    $1,943/mo

    Rent Zestimate®

    Find your next renter with Zillow Rental Manager. Plus, with online applications, you can quickly screen prospective tenants – for free.

    Learn more

    $1,943/mo

    Rent Zestimate®

    Refinance and save

    $2,558/mo

    Est. payment

    Refinancing to a lower rate could help reduce your monthly payments and save thousands over the life of the loan.

    See today's rates

    $2,558/mo

    Est. payment

    Explore your selling options

    Work with a Zillow partner agent

    Leverage their expertise and Zillow's premium Showcase listings to get your home seen by more buyers.

    Get started

    List with your own agent

    Get your home in front of millions of buyers by listing it on Zillow.

    Learn how to do it

    Sell it yourself

    Take full control of how buyers see your home on Zillow by listing For Sale by Owner (FSBO).

    List your home

    What's special

    Timbercreek Subdivision, Athens TN: New Construction. 2260 sq ft. plus 400 sq ft bonus room, 800 sq ft garage, 114 sq ft front porch for a total of 3574 under roof. 3 bedrooms plus upstairs bonus room, 2 full bathrooms, 2 car garage with bluetooth openers plus 3rd pass through galley with back small garage door for additional storage/lawnmower/4wheeler. White pickled hardwood floor throughout except bedrooms. 12 ft. slopped vaulted ceiling in living room with gas fireplace, stone front and cherry wood mantel with inset for cable box, dvd player etc. for tv mount above. Cherry custom kitchen cabinets including 3 floor to ceiling pantries, cherry built in desk nook and wine rack with glass cabinet storage, wine fridge space. Countertops left for optional choices on material and color. 10 ft. kitchen island for sink & dishwasher location with hanging pendulum lights. Dining room with tree lined window view and back door onto 18 x 12 back wooden deck. Octagon tray ceiling in master bedroom with walk-in closet off the master bathroom. Top of trayed ceiling @ 9 ft. with border down to 8 ft. Master bath with double vanity, full garden tub with tile wrap around and large privacy window. 8 x 9 ft laundry room off garage entrance with additional shelving and storage space options. Hall from garage entrance has two double bifold door, side by side closets before entering into kitchen/living room. Picture frame finished concrete driveway with walkway to columned concrete porch and glass inset front door with side lights. Upstairs bonus room already wired to be finished but open for options. Bedrooms to be carpeted but option to choose color or upgrade to other flooring. 4 ton York 16 seer heat & air unit with bluetooth, full 10 year warranty. $295,000 firm with stated optional upgrades. Call or email for questions or interest.

    This property is off market, which means it's not currently listed for sale or rent on Zillow. This may be different from what's available on other websites or public sources.

    Facts & features

    Interior

    Bedrooms & bathrooms
    • Bedrooms: 3
    • Bathrooms: 2
    • Full bathrooms: 2
    Heating
    • Heat pump, Electric
    Cooling
    • Central
    Features
    • Flooring: Carpet, Hardwood
    • Has fireplace: No
    Interior area
    • Total interior livable area: 2,260 sqft

    Property

    Parking
    • Parking features: Garage - Attached
    Features
    • Exterior features: Vinyl, Brick
    • Has view: Yes
    • View description: City
    Lot
    • Size: 0.53 Acres
    Details
    • Parcel number: 048PC02711000

    Construction

    Type & style
    • Home type: SingleFamily
    Materials
    • Foundation: Footing
    • Roof: Shake / Shingle
    Condition
    • Year built: 2019

    Community & HOA

    Location
    • Region: Athens

    Financial & listing details

    • Price per square foot: $200/sqft
    • Tax assessed value: $427,800
    • Annual tax amount: $2,235

    Price history

    DateEventPrice
    4/22/2019Sold$308,215+1041.5%$136/sqft
    Source: Public Record Report a problem
    2/8/2018Sold$27,000$12/sqft
    Source: Public Record Report a problem

    Public tax history

    YearProperty taxesTax assessment
    2025$2,235 $106,950
    2024$2,235 $106,950
    2023$2,235 +10.9%$106,950 +53.6%
    2022$2,015 $69,625
    2021$2,015 +2.4%$69,625 -0.4%
    2020$1,968 $69,925
    2019$1,968 +1095.3%$69,925 +1095.3%
    2018$165 +0.4%$5,850 +48.1%
    2017$164 +156.3%$3,950
    2016$64 $3,950
    2015-- $3,950 +0.1%
    2014$108 $3,947
    2013$108 $3,947
    2012-- $3,947 -8.8%
    2011$116 $4,329
    2010$116 $4,329
    2009$116 $4,329
    2008$116 $4,329
    2007-- $4,329
    Find assessor info on the county website

    Neighborhood: 37303

    Nearby schools

    GreatSchools rating
    Get pre-qualified for a loan
    At Zillow Home Loans, we can pre-qualify you in as little as 5 minutes with no impact to your credit score.

    An equal housing lender. NMLS #10287.

    Sell for more on Zillow
    Get a Zillow Showcase℠ listing at no additional cost and you could sell for .
    $451,800
    2% more
    +$9,036
    With Zillow Showcase(estimated)
    $460,836