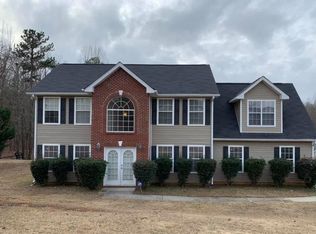
Honey, Stop the Car-This is The One! Welcome to 149 Titan Rd in the heart of Stockbridge, where charm, space, and functionality come together in perfect harmony! This beautifully maintained 4-bedroom, 3.5-bath home boasts a full finished basement and flexible living options for every stage of life-from multi-generational families to remote workers needing their own corner of peace. Step inside to a welcoming foyer that opens into a warm and inviting family room with fireplace-perfect for cozy evenings or entertaining guests. The formal dining room sets the stage for holidays and celebrations, while the spacious kitchen offers plenty of cabinetry, counter space, and a sunny breakfast area that says "good morning" in all the right ways. Step out onto your screened-in back porch, ideal for morning coffee or quiet evenings, all while enjoying serene views of the backyard. Upstairs, the primary suite features a stunning tray ceiling, walk-in closet, and an ensuite bathroom with a garden tub just waiting for you to unwind. There's also an oversized bonus bedroom-perfect as a second den, office, home gym, or playroom! The fully finished basement level offers a complete in-law or teen suite with its own bedroom, sitting area, full bathroom, kitchen with breakfast nook, and even a bonus room for storage or creative use. It's a rare find that gives you flexibility and independence all in one. The backyard includes a large storage unit, and the community amenities are truly unbeatable: clubhouse, swimming pool, tennis courts, playground, and ample recreational space for active living. Conveniently located near I-75, shopping, dining, and local schools, this home truly has it all-space, style, and location!
Closed
Zillow last checked:
Listing updated:
Bought with:
Charmitra Strozier, 388431
eXp Realty
Source: GAMLS,MLS#: 10539124
Price history
| Date | Event | Price |
|---|---|---|
| 8/29/2025 | Sold | $310,000+1.6%$106/sqft |
Source:  GAMLS #10539124 Report a problem GAMLS #10539124 Report a problem | ||
| 7/28/2025 | Pending sale | $305,000$104/sqft |
Source: GAMLS #10539124 Report a problem | ||
| 7/22/2025 | Listed for sale | $305,000$104/sqft |
Source: GAMLS #10539124 Report a problem | ||
| 7/17/2025 | Pending sale | $305,000$104/sqft |
Source: GAMLS #10539124 Report a problem | ||
| 6/30/2025 | Price change | $305,000-3.2%$104/sqft |
Source: GAMLS #10539124 Report a problem | ||
| 6/7/2025 | Listed for sale | $315,000-11%$108/sqft |
Source: GAMLS #10539124 Report a problem | ||
| 9/3/2024 | Listing removed | $354,000$121/sqft |
Source: GAMLS #10328317 Report a problem | ||
| 9/1/2024 | Price change | $354,000-4.1%$121/sqft |
Source: GAMLS #10328317 Report a problem | ||
| 6/28/2024 | Listed for sale | $369,000+131.5%$126/sqft |
Source: GAMLS #10328317 Report a problem | ||
| 4/28/2003 | Sold | $159,400$54/sqft |
Source: Public Record Report a problem | ||
Get a cash offer in 3 minutes
Find out how much your home could sell for in as little as 3 minutes with a no-obligation cash offer.
Estimated market value
$296,900
