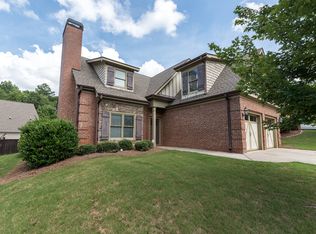
Welcome home to a wonderful blend of comfortable living and effortless convenience in the highly desirable, sidewalk-lined community of Towns Walk. Situated on a beautifully landscaped corner lot, this expansive six-bedroom, three-bathroom home offers a rare and highly sought-after floor plan, complete with two bedrooms on the main level. From the moment you arrive, the welcoming sense of community is evident, promising a lifestyle where weekends are spent enjoying neighborhood gatherings, relaxing by the community pool, or simply taking a walk down the sidewalk lined streets.
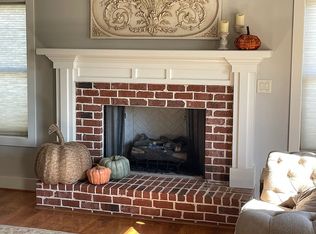
Step through the front door into a bright two-story foyer, anchored by a wooden staircase with updated metal spindles. To your left, a formal dining room awaits, detailed with tasteful judges paneling and crown molding, a wonderful space for hosting holiday dinners. Engineered hardwood floors flow seamlessly throughout the main level, guiding you down a short hall and into the heart of the home: a light and inviting living room. Large windows flood the space with natural light, while a cozy wood-burning fireplace serves as the room's focal point.
The living area opens effortlessly into a charming breakfast nook and a beautifully updated kitchen. Designed for both the home cook and everyday life, the kitchen boasts crisp white cabinetry, updated fixtures, sleek stainless steel appliances,and a stylish custom backsplash.
Retreat to the main-level primary suite, a relaxing space featuring tray ceilings, a cooling ceiling fan, and engineered hardwood floors. The attached en-suite bathroom is perfectly appointed with a double vanity, a soaking tub, a separate shower, and tile flooring. A second bedroom on the main floor, a rarity in Towns Walk, offers a great setup for a nursery, home office, or guest space, conveniently located near a full guest bathroom with a tub/shower combo.
Upstairs, you are greeted by brand-new luxury vinyl plank (LVP) flooring that runs throughout the second level. This floor features a large bedroom currently utilized as a media room, two additional generously sized bedrooms with ceiling fans and great closet space, and a massive oversized bonus room serving as the sixth bedroom, ideal for a playroom or game room. A full bathroom with a double vanity perfectly accommodates family and guests.
Outside, the backyard is an incredible, low-maintenance space. Step onto the oversized paver patio, ideal for summer barbecues. The yard features Astroturf for zero-maintenance greenery year-round and is completely enclosed by a grandfathered-in privacy fence, one of only two in the entire neighborhood!
Experience the ultimate ease of living with an HOA that covers lawn mowing, edging, leaf blowing, bi-annual mulch replenishment, and trash and recycling pickup. Unbeatably located just a 10-minute drive from Downtown Athens, UGA,Watkinsville, Wire Park, and the Oconee Connector, this home places the absolute best of the area right at your fingertips.
Sold for $490,000
Zillow last checked:
Listing updated:
Bought with:
Heather McElroy, 274191
BHHS Georgia Properties (Athen
Source: Hive MLS,MLS#: CL359280 Originating MLS: Athens Area Association of REALTORS
Originating MLS: Athens Area Association of REALTORSPrice history
| Date | Event | Price |
|---|---|---|
| 7/27/2026 | Sold | $490,000-2%$145/sqft |
Source:  Hive MLS #CL359280 Report a problem Hive MLS #CL359280 Report a problem | ||
| 7/10/2026 | Pending sale | $500,000$148/sqft |
Source: Hive MLS #CL359280 Report a problem | ||
| 7/10/2026 | Listed for sale | $500,000+138.2%$148/sqft |
Source: Hive MLS #CL359280 Report a problem | ||
| 7/13/2011 | Listing removed | $209,900+23.5%$62/sqft |
Source: Keller Williams Greater Athens Report a problem | ||
| 4/11/2011 | Sold | $170,000-19%$50/sqft |
Source: Public Record Report a problem | ||
| 3/26/2011 | Price change | $209,900+10.5%$62/sqft |
Source: Keller Williams Greater Athens Report a problem | ||
| 3/4/2011 | Price change | $190,000-9.5%$56/sqft |
Source: RE/MAX Around Atlanta East #3007202 Report a problem | ||
| 2/24/2011 | Price change | $209,900+5%$62/sqft |
Source: Keller Williams Greater Athens Report a problem | ||
| 2/11/2011 | Price change | $199,900-4.8%$59/sqft |
Source: RE/MAX Around Atlanta East #3007202 Report a problem | ||
| 1/15/2011 | Listed for sale | $209,900+5%$62/sqft |
Source: Keller Williams Greater Athens Report a problem | ||
| 12/11/2010 | Listing removed | $199,900$59/sqft |
Source: Hendley & Associates Report a problem | ||
| 11/14/2010 | Price change | $199,900+138%$59/sqft |
Source: Hendley & Associates Report a problem | ||
| 10/16/2010 | Price change | $84,000-58%$25/sqft |
Source: Hendley & Associates Report a problem | ||
| 10/15/2010 | Price change | $199,900+138%$59/sqft |
Source: Hendley & Associates Report a problem | ||
| 10/12/2010 | Price change | $84,000-59.2%$25/sqft |
Source: Hendley & Associates Report a problem | ||
| 6/22/2010 | Listed for sale | $205,900-2%$61/sqft |
Source: Hendley & Associates #02756651 Report a problem | ||
| 6/1/2010 | Sold | $210,000-8.7%$62/sqft |
Source: Public Record Report a problem | ||
| 4/9/2010 | Price change | $229,900-4.2%$68/sqft |
Source: Hendley & Associates #02756651 Report a problem | ||
| 2/27/2010 | Price change | $239,900-5.5%$71/sqft |
Source: Hendley & Associates #02756651 Report a problem | ||
| 9/19/2009 | Listed for sale | $253,900$75/sqft |
Source: Hendley & Associates #02756651 Report a problem | ||

Sell for more on Zillow
Get a Zillow Showcase℠ listing at no additional cost and you could sell for .
$491,500
2% more
+$9,830
With Zillow Showcase(estimated)
$501,330
