Skip main navigation
Pending
  • $265,000

    149 Traverse Blvd, Buffalo, NY 14223

    3beds
    1,394sqft
    Loading
    Single Family Residence
    Built in 1950
    5,641 Square Feet Lot
    $-- Zestimate®
    $190/sqft
    $-- HOA

    What's special

    Private backyard oasisBeautifully renovated bathroomsSpacious bedroomFlexible floor planThoughtfully updated kitchenStainless steel appliancesFresh paint
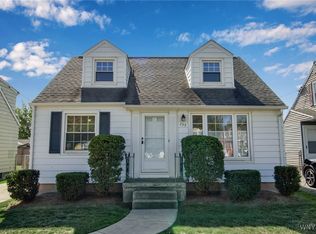
    Welcome to 149 Traverse Boulevard, a beautifully updated Cape Cod in the heart of the Town of Tonawanda where classic charm meets modern convenience. From the moment you arrive, you'll appreciate the exceptional curb appeal featuring landscaping, updated siding w/stone accents, & a welcoming front entrance that sets the tone for what awaits inside. Step through the door to discover a bright and inviting living room highlighted by beautiful flooring, a stylish coffered ceiling, and abundant natural light from the oversized bay window. The thoughtfully updated kitchen offers generous cabinetry, ample counter space, stainless steel appliances, and an adjoining dining area with direct access to the backyard, making everyday living & entertaining effortless. This home offers a flexible floor plan with 2 first floor bedrooms & a beautifully renovated full bathroom on the main level. Upstairs, you'll find a stunning primary suite retreat that feels like its own private sanctuary. The spacious bedroom is complemented by a gorgeous full bathroom & additional flex space perfect for a sitting area, home office, reading nook, dressing area, or nursery. The partially finished basement expands your living space and offers incredible versatility with fresh paint, new carpeting, an additional finished room, and plenty of room for recreation, fitness, hobbies, or working from home. Step outside and enjoy your own private backyard oasis. The fully fenced yard offers space for pets and play, while the patio and firepit area create the perfect setting for relaxing summer evenings or entertaining family and friends. A detached 1 car garage provides additional storage & convenience. Recent improvements include a complete roof tear off in 2021, beautifully renovated bathrooms, updated flooring throughout much of the home, fresh interior paint, a newly created finished room in the basement, updated pantry space, and numerous cosmetic updates that make this home truly move in ready.Conveniently located near shopping, restaurants, parks, schools, & all the amenities the ToT has to offer. Showings begin Friday, June 26th at 5:00 PM. Offers, if any, are due Wednesday, July 1st at 12:00 PM.
    17 days
    |
    1,980
    |
    137
    |

    Zillow last checked:

    Listing updated:

    Listed by:

    eXp Realty 888-276-0630,

    Rachele Sutherland 716-946-6969

    Source: NYSAMLSs,MLS#: B1693343MLS LogoOriginating MLS: Buffalo

      Facts & features

      Interior

      Bedrooms & bathrooms
      • Bedrooms: 3
      • Bathrooms: 2
      • Full bathrooms: 2
      • Main level bathrooms: 1
      • Main level bedrooms: 2
      Bedroom 1
      • Level: First
      • Dimensions: 11.00 x 9.00
      Bedroom 2
      • Level: First
      • Dimensions: 12.00 x 10.00
      Bedroom 3
      • Level: Second
      • Dimensions: 21.00 x 30.00
      Basement
      • Level: Basement
      • Dimensions: 30.00 x 15.00
      Dining room
      • Level: First
      • Dimensions: 11.00 x 11.00
      Kitchen
      • Level: First
      • Dimensions: 7.00 x 8.00
      Living room
      • Level: First
      • Dimensions: 18.00 x 12.00
      Other
      • Level: Basement
      • Dimensions: 13.00 x 11.00
      Heating
      • Gas, Forced Air
      Cooling
      • Central Air
      Appliances
      • Included: Dryer, Dishwasher, Gas Water Heater, Refrigerator, Washer
      • Laundry: In Basement
      Features
      • Ceiling Fan(s), Entrance Foyer, Eat-in Kitchen, Separate/Formal Living Room, Galley Kitchen, Sliding Glass Door(s), Natural Woodwork, Bedroom on Main Level, Bath in Primary Bedroom
      • Flooring: Carpet, Ceramic Tile, Luxury Vinyl, Varies
      • Doors: Sliding Doors
      • Windows: Thermal Windows
      • Basement: Full,Partially Finished,Sump Pump
      • Has fireplace: No
      Interior area
      • Total structure area: 1,394
      • Total interior livable area: 1,394 sqft

      Property

      Parking
      • Total spaces: 1
      • Parking features: Detached, Garage, Garage Door Opener
      • Garage spaces: 1
      Features
      • Patio & porch: Covered, Patio, Porch
      • Exterior features: Blacktop Driveway, Fully Fenced, Patio, Private Yard, See Remarks
      • Fencing: Full
      Lot
      • Size: 5,641 Square Feet
      • Dimensions: 47 x 120
      • Features: Near Public Transit, Rectangular, Rectangular Lot, Residential Lot
      Details
      • Parcel number: 1464890662300004014000
      • Special conditions: Standard

      Construction

      Type & style
      • Home type: SingleFamily
      • Architectural style: Cape Cod,Two Story
      • Property subtype: Single Family Residence
      Materials
      • Vinyl Siding, Copper Plumbing
      • Foundation: Poured
      • Roof: Architectural,Shingle
      Condition
      • Resale
      • Year built: 1950

      Utilities & green energy

      • Electric: Circuit Breakers
      • Sewer: Connected
      • Water: Connected, Public
      • Utilities for property: Electricity Connected, High Speed Internet Available, Sewer Connected, Water Connected

      Community & HOA

      Location
      • Region: Buffalo

      Financial & listing details

      • Price per square foot: $190/sqft
      • Tax assessed value: $50,000
      • Annual tax amount: $5,415
      • Date on market: 6/23/2026
      • Cumulative days on market: 18 days
      • Listing terms: Cash,Conventional,FHA,VA Loan

        Estimated market value

        Not available

        Estimated sales range

        Not available

        $2,643/mo

        Price history

        DateEventPrice
        7/2/2026Pending sale$265,000$190/sqft
        Source: NYSAMLSs #B1693343 Report a problem
        6/24/2026Listed for sale$265,000+75.5%$190/sqft
        Source: NYSAMLSs #B1693343 Report a problem
        7/15/2019Sold$151,000+0.7%$108/sqft
        Source: NYSAMLSs #B1188117 Report a problem
        5/7/2019Pending sale$150,000$108/sqft
        Source: Howard Hanna - Amherst/Clarence #B1188117 Report a problem
        4/27/2019Listed for sale$150,000$108/sqft
        Source: Howard Hanna #B1188117 Report a problem

        Public tax history

        YearProperty taxesTax assessment
        2025-- $50,000
        2024-- $50,000
        2023-- $50,000
        2022-- $50,000
        2021-- $50,000
        2020-- $50,000
        2019-- $50,000
        2018-- $50,000
        2017$3,739 +96%$50,000
        2016$1,908 $50,000
        2015-- $50,000
        2014-- $50,000
        2013-- $50,000
        2012-- $50,000
        2011-- $50,000
        2010-- $50,000
        2009-- $50,000
        2008-- $50,000
        2007-- $50,000
        2006-- $50,000
        2005-- $50,000
        2004-- $50,000
        2003-- $50,000
        2002-- $50,000
        2001-- $50,000
        2000-- $50,000
        Find assessor info on the county website

        Monthly payment

        Estimated monthly payment$1,822
        All calculations are estimates and provided by Zillow, Inc. for informational purposes only. Actual amounts may vary.
        HOA fees may include property taxes on listings classified as Co-Ops. Contact the listing agent and/or owner for fee details.
        Mortgage interest rates are dependent on a number of factors, including credit score, down payment, and repayment length. Interest rate data provided by Zillow Group Marketplace, Inc. as of 1/1/1970 from various mortgage lenders with which we have lead or other similar arrangements; the Estimated Payment is an average of those rates.
        See how much you could borrow to make a competitive offer.

        Climate risks

        Neighborhood: 14223

        Getting around

        67 / 100
        Somewhat Walkable
        38 / 100
        Some Transit
        55 / 100
        Bikeable

        Nearby schools

        GreatSchools rating
        Schools provided by the listing agent
        • Elementary: Herbert Hoover Elementary
        • Middle: Herbert Hoover Middle
        • High: Kenmore West Senior High
        • District: Kenmore-Tonawanda Union Free District

        Source: NYSAMLSs. This data may not be complete. We recommend contacting the local school district to confirm school assignments for this home.

        A local agent can set up tours, give advice and negotiate with sellers.

        Browse local experts

        Similar homes