Skip main navigation
Off market
  • $230,800

    149 Trolley Crossing Ln #149, Middletown, CT 06457

    2beds
    1,206sqft
    Condo
    Built in 1987
    -- sqft lot
    $230,800 Zestimate®
    $191/sqft
    $2,204 Estimated rent

    Home value

    $230,800

    $217,000 - $245,000

    $2,204/mo

    Zestimate® history
    Loading
    Loading...

    Owner options

    List your home for rent

    $2,204/mo

    Rent Zestimate®

    Find your next renter with Zillow Rental Manager. Plus, with online applications, you can quickly screen prospective tenants – for free.

    Learn more

    $2,204/mo

    Rent Zestimate®

    Refinance and save

    $1,645/mo

    Est. payment

    Refinancing to a lower rate could help reduce your monthly payments and save thousands over the life of the loan.

    See today's rates

    $1,645/mo

    Est. payment

    Explore your selling options

    Work with a Zillow partner agent

    Leverage their expertise and Zillow's premium Showcase listings to get your home seen by more buyers.

    Get started

    List with your own agent

    Get your home in front of millions of buyers by listing it on Zillow.

    Learn how to do it

    Sell it yourself

    Take full control of how buyers see your home on Zillow by listing For Sale by Owner (FSBO).

    List your home

    What's special

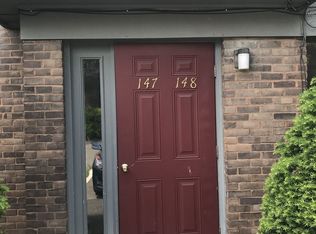
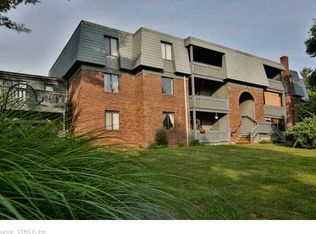
    One of a kind layout! This open floor plan end unit is destined to impress. Main level introduces new pergo flooring in the living room with sliders to deck, remodeled guest bath with new vanity/granite top, fixtures and toilet. The dining area is complimented by the open concept remodeled kitchen with an abundant amount of upscale cabinetry, corian counters, fully applianced and exhaust fan. To complete this main level is a desired laundry closet with washer and dryer included. The attractive hardwood floors in the hallway are the centerpiece to the two pine staircases with new carpet runners leading to the lower and upper levels. Upstairs features a remodeled full bath with new vanity/granite top, fixtures, toilet, custom tub glass slider door, access to the primary bedroom and a hallway linen closet. Primary bedroom showcases a walk-in closet, ceiling fan, quality wall to wall carpeting and an additional bifold door closet. The 2nd bedroom is generous in size with a closet and extra space for utility or storage. The exterior offers a backyard deck, groomed common areas, extra parking in front of the two car garage and additional visitor parking. The inviting in-ground pool rounds off this sought after FHA approved complex that awaits your preview. This warm and engaging unit is the perfect opportunity to make new memories while enjoying everything it has to offer!

    This property is off market, which means it's not currently listed for sale or rent on Zillow. This may be different from what's available on other websites or public sources.

    Facts & features

    Interior

    Bedrooms & bathrooms
    • Bedrooms: 2
    • Bathrooms: 2
    • Full bathrooms: 1
    • 1/2 bathrooms: 1
    Heating
    • Forced air, Gas
    Cooling
    • Central
    Appliances
    • Included: Dishwasher, Garbage disposal, Range / Oven, Refrigerator
    • Laundry: Lower Level
    Features
    • Open Floorplan, Cable - Available, Auto Garage Door Opener
    • Windows: Thermopane Windows
    • Basement: Full, Garage Access
    • Common walls with other units/homes: End Unit
    Interior area
    • Total interior livable area: 1,206 sqft

    Property

    Parking
    • Total spaces: 2
    Features
    • Entry level: 1
    • Patio & porch: Deck
    • Exterior features: Brick
    • Pool features: In Ground
    • Waterfront features: Not Applicable
    Lot
    • Features: Level, Lightly Wooded
    Details
    • Zoning: R-15

    Construction

    Type & style
    • Home type: Condo
    Condition
    • Year built: 1987

    Utilities & green energy

    • Sewer: Public Sewer
    • Water: Public Water Connected

    Community & HOA

    HOA
    • Has HOA: Yes
    • Amenities included: Pool
    • Services included: Snow Removal, Trash, Maintenance Grounds, Insurance, Water, Road Maintenance, Pool Service, Property Management
    • HOA fee: $304 monthly
    Location
    • Region: Middletown

    Financial & listing details

    • Price per square foot: $191/sqft
    • Annual tax amount: $3,310
    • Total actual rent: 145300

    Price history

    DateEventPrice
    3/29/2023Sold$188,000+1.7%$156/sqft
    Source: Smart MLS #170548054 Report a problem
    3/20/2023Contingent$184,900$153/sqft
    Source: Smart MLS #170548054 Report a problem
    2/6/2023Pending sale$184,900$153/sqft
    Source: RE/MAX International #170548054 Report a problem
    2/2/2023Listed for sale$184,900+27.3%$153/sqft
    Source: Smart MLS #170548054 Report a problem
    12/18/2020Sold$145,300$120/sqft
    Source: Smart MLS #170348835 Report a problem
    11/6/2020Pending sale$145,300$120/sqft
    Source: Premier Realty Group, LLC #170348835 Report a problem
    11/1/2020Listed for sale$145,300-13.5%$120/sqft
    Source: Premier Realty Group, LLC #170348835 Report a problem
    6/17/2010Sold$168,000$139/sqft
    Source: Smart MLS #G554630 Report a problem

    Public tax history

    Tax history is unavailable.

    Neighborhood: 06457

    Nearby schools

    GreatSchools rating
    Get pre-qualified for a loan
    At Zillow Home Loans, we can pre-qualify you in as little as 5 minutes with no impact to your credit score.

    An equal housing lender. NMLS #10287.

    Sell for more on Zillow
    Get a Zillow Showcase℠ listing at no additional cost and you could sell for .
    $230,800
    2% more
    +$4,616
    With Zillow Showcase(estimated)
    $235,416