Welcome home to this charming 1½-story bungalow nestled on nearly a half-acre in the Laurel Highlands School District! Designed for easy first-floor living, this inviting home features 2 bedrooms, 1 full bath, a spacious living room, convenient first-floor laundry, and a large eat-in kitchen with an abundance of cabinetry and storage. The stove, refrigerator, washer, and dryer are all included, making this home truly move-in ready. Upstairs, you'll find a versatile finished bonus space that can easily serve as a home office, den, game room, guest retreat, or potential third bedroom to fit your lifestyle. Step outside through the sliding glass doors or rear entrance to covered porches overlooking the yard, perfect for relaxing or entertaining. The oversized detached two-car garage, attached carport, and additional parking pad provide exceptional space for vehicles, boats, ATVs, side-by-sides, campers, trailers, or workshop needs, while the full walk-out basement offers even more storage. Located just minutes from Ohiopyle, the Youghiogheny River, hiking and biking trails, whitewater rafting, hunting, fishing, skiing, and all the outdoor recreation the Laurel Highlands is known for, this property offers the perfect opportunity for year-round living, a weekend getaway, or your next adventure. Combining country charm, everyday convenience, and an unbeatable location, this home is ready to welcome its next owner.
Under contract
$134,900
149 Turkeyfoot Rd, Lemont Furnace, PA 15456
2beds
968sqft
Single Family Residence
Built in 1929
0.41 Acres Lot
$135,200 Zestimate®
$139/sqft
$-- HOA
What's special
Oversized detached two-car garageAdditional parking padFull walk-out basementAttached carportConvenient first-floor laundrySliding glass doorsNearly a half-acre
- 62 days
- 36
- 5
Likely to sell faster than
Zillow last checked:
Listing updated:
Listed by:
Lindy Sgambati-Cox 724-838-3660,
BERKSHIRE HATHAWAY THE PREFERRED REALTY 724-838-3660
Source: WPMLS,MLS#: 1766524 Originating MLS: West Penn Multi-List
Originating MLS: West Penn Multi-ListFacts & features
Interior
Bedrooms & bathrooms
- Bedrooms: 2
- Bathrooms: 1
- Full bathrooms: 1
Heating
- Forced Air, Oil
Cooling
- Central Air
Appliances
- Included: Some Electric Appliances, Dryer, Refrigerator, Stove, Washer
Features
- Flooring: Carpet
- Basement: Unfinished,Walk-Out Access
Interior area
- Total structure area: 968
- Total interior livable area: 968 sqft
Video & virtual tour
Property
Parking
- Total spaces: 2
- Parking features: Detached, Garage, Garage Door Opener
- Has garage: Yes
Features
- Levels: One and One Half
- Stories: 1.5
Lot
- Size: 0.41 Acres
- Dimensions: 0.41
Details
- Parcel number: 25270268
Construction
Type & style
- Home type: SingleFamily
- Architectural style: Bungalow
- Property subtype: Single Family Residence
Materials
- Concrete, Vinyl Siding
- Roof: Composition
Condition
- Resale
- Year built: 1929
Utilities & green energy
- Sewer: Public Sewer
- Water: Public
Community & HOA
Location
- Region: Lemont Furnace
Financial & listing details
- Price per square foot: $139/sqft
- Tax assessed value: $51,590
- Annual tax amount: $1,552
- Date on market: 7/24/2026
Estimated market value
$135,200
$128,000 - $142,000
$1,069/mo
Price history
| Date | Event | Price |
|---|---|---|
| 7/29/2026 | Pending sale | $134,900$139/sqft |
Source:  WPMLS #1766524 Report a problem WPMLS #1766524 Report a problem | ||
| 7/24/2026 | Listed for sale | $134,900+145.3%$139/sqft |
Source: WPMLS #1766524 Report a problem | ||
| 8/23/2001 | Sold | $55,000$57/sqft |
Source: Agent Provided Report a problem | ||
Public tax history
| Year | Property taxes | Tax assessment |
|---|---|---|
| 2025 | $1,464 | $51,590 |
| 2024 | $1,464 +7.1% | $51,590 |
| 2023 | $1,368 | $51,590 |
| 2022 | $1,368 +7.6% | $51,590 +6.6% |
| 2021 | $1,271 +2.9% | $48,400 |
| 2020 | $1,236 +9% | $48,400 +100% |
| 2018 | $1,134 | $24,200 |
| 2017 | -- | $24,200 |
| 2016 | -- | $24,200 |
| 2015 | -- | $24,200 -50% |
| 2014 | -- | $48,400 |
| 2013 | -- | -- |
| 2012 | -- | -- |
| 2011 | -- | -- |
| 2010 | -- | -- |
| 2009 | -- | -- |
| 2007 | -- | -- |
| 2006 | -- | -- |
| 2005 | -- | -- |
| 2004 | -- | -- |
| 2003 | -- | -- |
| 2002 | -- | -- |
| 2000 | -- | -- |
Find assessor info on the county website
Monthly payment
Est. payment
Payment breakdown
Explore the cost of this home by adjusting the details. Changes won't be saved.Climate risks
Neighborhood: 15456
Nearby schools
Schools provided by the listing agent
- District: Laurel High
Source: WPMLS. This data may not be complete. We recommend contacting the local school district to confirm school assignments for this home.
- $37,3382 bd1 ba1.3k sqft155 Turkeyfoot Rd, Lemont Furnace, PA 15456Off Market
- $114,900-- bd-- ba916 sqft148 Turkeyfoot Rd, Lemont Furnace, PA 15456Off Market
- $202,3003 bd1 ba1.1k sqft138 Turkeyfoot Rd, Lemont Furnace, PA 15456Off Market
- $131,8002 bd1 ba990 sqft154 Turkeyfoot Rd, Lemont Furnace, PA 15456Off Market
Similar homes
- $140,0002 bd2 ba802 sqft7221 National Pike, Uniontown, PA 15401For Sale
 MLS ID #1767825, Brittany Davis. WPMLS
 - $144,9003 bd2 ba1.3k sqft168 E Askren St, Uniontown, PA 15401For Sale
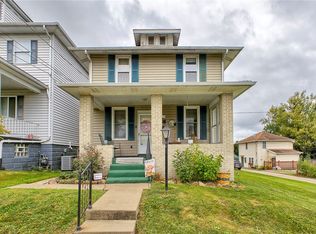 MLS ID #1773681, Carolyn Domasky. WPMLS
 - $129,9002 bd1 ba742 sqft191 Brushwood Rd N, Uniontown, PA 15401For Sale
 MLS ID #1762584, Cory Cavinee. WPMLS
 - $149,9003 bd1 ba1.3k sqft131 Edison St, Uniontown, PA 15401For Sale
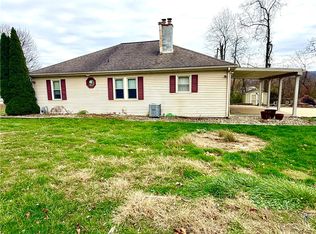 MLS ID #1731161, Jarrid Echard. WPMLS
