Skip main navigation
Closed
  • Price Unknown

    149 Twin Lakes Cir, Victoria, TX 77905

    3beds
    2,560sqft
    Single Family Residence
    Built in 1996
    0.37 Acres Lot
    $499,700 Zestimate®
    $--/sqft
    $3,384 Estimated rent

    Home value

    $499,700

    $470,000 - $540,000

    $3,384/mo

    Zestimate® history
    Loading
    Loading...

    Owner options

    List your home for rent

    $3,384/mo

    Rent Zestimate®

    Find your next renter with Zillow Rental Manager. Plus, with online applications, you can quickly screen prospective tenants – for free.

    Learn more

    $3,384/mo

    Rent Zestimate®

    Refinance and save

    $111/mo

    Est. payment

    Refinancing to a lower rate could help reduce your monthly payments and save thousands over the life of the loan.

    See today's rates

    $111/mo

    Est. payment

    Explore your selling options

    Work with a Zillow partner agent

    Leverage their expertise and Zillow's premium Showcase listings to get your home seen by more buyers.

    Get started

    List with your own agent

    Get your home in front of millions of buyers by listing it on Zillow.

    Learn how to do it

    Sell it yourself

    Take full control of how buyers see your home on Zillow by listing For Sale by Owner (FSBO).

    List your home

    What's special

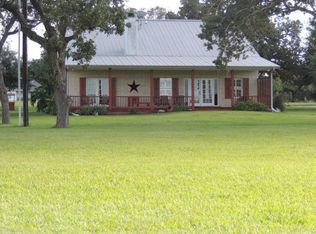
    Well designed custom built home in Twin Lake Oaks neighborhood is just waiting for you! The custom kitchen has an abundance of storage, granite counter tops, wine rack and double door lazy suzan. Breakfast table seating is open to living area and allows easy flow for entertaining. The beautiful flex/sunroom off of the living space has great views of the property, mini split for AC/heat and easy access to the huge 30x40 deck outside. The primary bedroom is spacious and features a walk-in closet. The primary bath is loaded with storage, jacuzzi tub and double sink vanity. The private upstairs area has 2 bedrooms and a bath, private balcony, a wall of closet space and attic access for more storage. Also featured is the over size 2 car garage complete with extra storage and built in cabinets. The private workshop is complete with overhead door and concrete ramp for moving equipment easily to back yard. Full underground irrigation system and whole house water filter system is also included. Outside features mature trees, power and water to the lake, a storage building and pole storage cover, new floating pier for fishing and tree hung swings for relaxing and enjoying views of the Coleto Creek Reservoir. You will love the peace and quiet of the outdoors and the warm and inviting setting of home and family indoors. Call now for your private showing!

    Zillow last checked:

    Listing updated:

    Listed by:

    Beverly A. Helms 713-357-0068,

    JPAR-The Sears Group

    Bought with:

    NON-MEMBER AGENT

    Non Member Office

    Source: Central Texas MLS,MLS#: 526433MLS LogoOriginating MLS: Williamson County Association of REALTORS

    Facts & features

    Interior

    Bedrooms & bathrooms
    • Bedrooms: 3
    • Bathrooms: 4
    • Full bathrooms: 3
    • 1/2 bathrooms: 1
    Heating
    • Central, Electric, Multiple Heating Units
    Cooling
    • Central Air, Electric, 2 Units
    Appliances
    • Included: Dryer, Dishwasher, Electric Cooktop, Electric Water Heater, Disposal, Multiple Water Heaters, Oven, Refrigerator, Range Hood, Vented Exhaust Fan, Washer, Some Electric Appliances, Built-In Oven, Cooktop, Microwave, Water Softener Owned
    • Laundry: Washer Hookup, Electric Dryer Hookup, Laundry in Utility Room, Main Level, Laundry Room
    Features
    • Attic, Built-in Features, Ceiling Fan(s), Crown Molding, Double Vanity, Jetted Tub, Primary Downstairs, Main Level Primary, Pull Down Attic Stairs, Storage, Separate Shower, Walk-In Closet(s), Window Treatments, Custom Cabinets, Eat-in Kitchen, Granite Counters, Kitchen Island, Kitchen/Family Room Combo, Pantry, Sun Room
    • Flooring: Carpet, Laminate, Tile
    • Windows: Window Treatments
    • Attic: Pull Down Stairs,Partially Floored
    • Number of fireplaces: 1
    • Fireplace features: Living Room, Wood Burning
    Interior area
    • Total interior livable area: 2,560 sqft

    Property

    Parking
    • Total spaces: 2
    • Parking features: Attached, Door-Multi, Garage, Other, Oversized, See Remarks
    • Attached garage spaces: 2
    Features
    • Levels: Two
    • Stories: 2
    • Patio & porch: Balcony, Covered, Deck, Glass Enclosed, Porch
    • Exterior features: Balcony, Deck, Enclosed Porch, Porch, Rain Gutters, Storage, Water Feature
    • Pool features: None
    • Fencing: None
    • Has view: Yes
    • View description: Lake, Other, Water
    • Has water view: Yes
    • Water view: Lake,Water
    • Body of water: Lake,Water View,Other-See Remarks
    Lot
    • Size: 0.37 Acres
    Details
    • Additional structures: Storage, Workshop
    • Parcel number: 2783

    Construction

    Type & style
    • Home type: SingleFamily
    • Architectural style: Traditional
    • Property subtype: Single Family Residence
    Materials
    • Brick
    • Foundation: Slab
    • Roof: Composition,Shingle
    Condition
    • Resale
    • Year built: 1996

    Utilities & green energy

    • Sewer: Not Connected (at lot), Public Sewer
    • Water: Private, Well

    Community & neighborhood

    Security
    • Security features: Gated Community, Controlled Access
    Community
    • Community features: Park, Gated
    Location
    • Region: Victoria
    • Subdivision: Twin Lake Oaks Sub

    HOA & financial

    HOA
    • Has HOA: Yes
    • HOA fee: $111 annually
    • Services included: Other, See Remarks
    • Association name: Twin Lake Oaks Assn

    Other

    Other facts
    • Listing agreement: Exclusive Right To Sell
    • Listing terms: Cash,Conventional,FHA,VA Loan
    • Road surface type: Asphalt, Caliche

    Price history

    DateEventPrice
    12/14/2023Sold--
    Source: Central Texas MLS #526433 Report a problem
    12/4/2023Pending sale$449,900$176/sqft
    Source: Central Texas MLS #526433 Report a problem
    11/29/2023Contingent$449,900$176/sqft
    Source: Central Texas MLS #526433 Report a problem
    11/26/2023Pending sale$449,900$176/sqft
    Source: HAR #4412369 Report a problem
    11/18/2023Listed for sale$449,900+23.3%$176/sqft
    Source: Central Texas MLS #526433 Report a problem
    5/15/2020Sold--
    Source: Central Texas MLS #400610 Report a problem
    4/13/2020Pending sale$364,900$143/sqft
    Source: Coldwell Banker The Ron Brown Company #400610 Report a problem
    3/27/2020Price change$364,900-1.4%$143/sqft
    Source: Coldwell Banker The Ron Brown Company #400610 Report a problem
    2/25/2020Price change$369,900-0.7%$144/sqft
    Source: Coldwell Banker The Ron Brown Company #400610 Report a problem
    1/30/2020Price change$372,500-0.7%$146/sqft
    Source: Coldwell Banker The Ron Brown Company #400610 Report a problem
    9/6/2019Price change$375,000-5.1%$146/sqft
    Source: RE/MAX Land & Homes #364455 Report a problem
    7/3/2019Price change$395,000-12%$154/sqft
    Source: RE/MAX Land & Homes #364455 Report a problem
    4/24/2019Price change$449,000-6.4%$175/sqft
    Source: RE/MAX Land & Homes #364455 Report a problem
    11/28/2018Price change$479,900+10.3%$187/sqft
    Source: RE/MAX Land & Homes #364455 Report a problem
    5/11/2018Listed for sale$435,000$170/sqft
    Source: Owner Report a problem

    Public tax history

    YearProperty taxesTax assessment
    2025$9,381 +7.2%$475,428 +7.8%
    2024$8,754 +10.8%$441,221 +4.8%
    2023$7,899 +19.2%$420,989 +20.3%
    2022$6,624 0%$350,000
    2021$6,626 $350,000
    2020-- $350,000 -9.2%
    2019-- $385,604 +32.6%
    2017-- $290,784 -16.3%
    2016-- $347,295
    2015-- $347,295 -4.6%
    2014-- $364,220
    2012-- --
    2011-- --
    2010-- --
    2009-- --
    2008-- --
    2007-- --

    Find assessor info on the county website

    Neighborhood: 77905

    Nearby schools

    GreatSchools rating
    Schools provided by the listing agent
    • District: Goliad ISD

    Source: Central Texas MLS. This data may not be complete. We recommend contacting the local school district to confirm school assignments for this home.