Skip main navigation
Closed
  • $1,400,000

    149 Upper Station Camp Creek Rd, Gallatin, TN 37066

    3beds
    4,887sqft
    Single Family Residence, Residential
    Built in 2002
    5.01 Acres Lot
    $1,399,200 Zestimate®
    $286/sqft
    $3,954 Estimated rent

    Home value

    $1,399,200

    $1.33M - $1.47M

    $3,954/mo

    Zestimate® history
    Loading
    Loading...

    Owner options

    List your home for rent

    $3,954/mo

    Rent Zestimate®

    Find your next renter with Zillow Rental Manager. Plus, with online applications, you can quickly screen prospective tenants – for free.

    Learn more

    $3,954/mo

    Rent Zestimate®

    Refinance and save

    $6,444/mo

    Est. payment

    Refinancing to a lower rate could help reduce your monthly payments and save thousands over the life of the loan.

    See today's rates

    $6,444/mo

    Est. payment

    Explore your selling options

    Work with a Zillow partner agent

    Leverage their expertise and Zillow's premium Showcase listings to get your home seen by more buyers.

    Get started

    List with your own agent

    Get your home in front of millions of buyers by listing it on Zillow.

    Learn how to do it

    Sell it yourself

    Take full control of how buyers see your home on Zillow by listing For Sale by Owner (FSBO).

    List your home

    What's special

    Stately custom brick homeOne tractor-trailer bayTwo oversized garage baysTwo full laundry roomsGenerously sized roomsRich finished wood floors
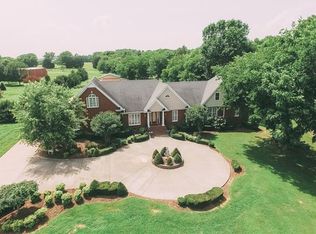
    Perfect Property for the Car Collector, Small Business Owner or for those with Storage needs! Stately Custom Brick Home on 5 Gorgeous Acres Tucked away on 5 level, usable acres—but just minutes from shopping and dining—this full brick, custom-built estate offers space, privacy, and endless flexibility. From the moment you arrive, the craftsmanship stands out, with rich finished wood floors, multiple living and working spaces, and two full laundry rooms to make everyday life a breeze. Inside, you'll find generously sized rooms to suit every need—whether it's entertaining, relaxing, or working from home. Walk-in storage is abundant throughout, and the layout offers endless possibilities for multigenerational living or creative customization. Every Room upstairs has a large closet attached. But the real showstopper? A massive 100' x 50' red steel building—engineered for durability and functionality. Complete with its own office (with HVAC), full bath with shower, one tractor-trailer bay, and two oversized garage bays, this is a dream setup for business owners, hobbyists, or anyone needing serious workshop space. Don’t miss the 12' x 50' rear lean-to, fully covered with concrete flooring—perfect for storing equipment, trailers, or additional gear. This one-of-a-kind property combines elegance, function, and freedom—with room to grow, create, and live the lifestyle you've been dreaming of.

    Zillow last checked:

    Listing updated:

    Listing Provided by:

    Julie Casassa 615-482-0029,

    Zeitlin Sotheby's International Realty

    Bought with:

    Mitzi Rager, ABR, GRI, SFR, 248198

    Century 21 Prestige Hendersonville

    Source: RealTracs MLS as distributed by MLS GRID,MLS#: 3011426MLS Logo

    Facts & features

    Interior

    Bedrooms & bathrooms
    • Bedrooms: 3
    • Bathrooms: 4
    • Full bathrooms: 3
    • 1/2 bathrooms: 1
    • Main level bedrooms: 1
    Bedroom 1
    • Area: 361 Square Feet
    • Dimensions: 19x19
    Bedroom 2
    • Area: 285 Square Feet
    • Dimensions: 19x15
    Bedroom 3
    • Features: Bath
    • Level: Bath
    • Area: 405 Square Feet
    • Dimensions: 27x15
    Dining room
    • Area: 270 Square Feet
    • Dimensions: 18x15
    Kitchen
    • Area: 253 Square Feet
    • Dimensions: 23x11
    Living room
    • Area: 380 Square Feet
    • Dimensions: 20x19
    Other
    • Features: Exercise Room
    • Level: Exercise Room
    • Area: 192 Square Feet
    • Dimensions: 16x12
    Other
    • Features: Media Room
    • Level: Media Room
    • Area: 360 Square Feet
    • Dimensions: 20x18
    Recreation room
    • Area: 400 Square Feet
    • Dimensions: 20x20
    Heating
    • Electric
    Cooling
    • Electric
    Appliances
    • Included: Double Oven, Cooktop, Dishwasher, Dryer, Microwave, Refrigerator, Washer
    • Laundry: Electric Dryer Hookup
    Features
    • Entrance Foyer, Extra Closets, Walk-In Closet(s)
    • Flooring: Wood, Tile
    • Basement: Crawl Space
    • Has fireplace: No
    Interior area
    • Total structure area: 4,887
    • Total interior livable area: 4,887 sqft
    • Finished area above ground: 4,887

    Property

    Parking
    • Total spaces: 5
    • Parking features: Attached, Concrete
    • Attached garage spaces: 5
    Features
    • Levels: Two
    • Stories: 2
    • Patio & porch: Patio, Covered, Porch
    Lot
    • Size: 5.01 Acres
    • Features: Cleared, Level
    • Topography: Cleared,Level
    Details
    • Additional structures: Barn(s), Storage
    • Parcel number: 124 11200 000
    • Special conditions: Standard

    Construction

    Type & style
    • Home type: SingleFamily
    • Architectural style: Traditional
    • Property subtype: Single Family Residence, Residential
    Materials
    • Brick
    • Roof: Asphalt
    Condition
    • New construction: No
    • Year built: 2002

    Utilities & green energy

    • Sewer: Septic Tank
    • Water: Public
    • Utilities for property: Electricity Available, Water Available

    Community & neighborhood

    Location
    • Region: Gallatin
    • Subdivision: John A Cantrill Est

    Price history

    DateEventPrice
    4/30/2026Sold$1,400,000-15.2%$286/sqft
    Source: RealTracs MLS as distributed by MLS GRID #3011426 Report a problem
    4/8/2026Contingent$1,650,000$338/sqft
    Source: RealTracs MLS as distributed by MLS GRID #3011426 Report a problem
    11/21/2025Price change$1,650,000-5.7%$338/sqft
    Source: RealTracs MLS as distributed by MLS GRID #3011426 Report a problem
    10/3/2025Listed for sale$1,750,000$358/sqft
    Source: RealTracs MLS as distributed by MLS GRID #3011426 Report a problem

    Public tax history

    Tax history is unavailable.

    Neighborhood: 37066

    Nearby schools

    GreatSchools rating
    Schools provided by the listing agent
    • Elementary: Liberty Creek Elementary
    • Middle: Liberty Creek Middle School
    • High: Liberty Creek High School

    Source: RealTracs MLS as distributed by MLS GRID. This data may not be complete. We recommend contacting the local school district to confirm school assignments for this home.

    Get a cash offer in 3 minutes
    Find out how much your home could sell for in as little as 3 minutes with a no-obligation cash offer.
    Estimated market value
    $1,399,200
    Get a cash offer in 3 minutes
    Find out how much your home could sell for in as little as 3 minutes with a no-obligation cash offer.
    Estimated market value
    $1,399,200