Ideally situated near the top of a court with a view of Mt. Diablo to the West and gorgeous sunsets and ridge view to the East, this home offers the ultimate casual California lifestyle. Perfectly designed for both indoor and outdoor living and entertaining. The updated kitchen with beautiful wood cabinets, quartz countertops, stainless-steel appliances, pantry and a breakfast bar overlooks the great room and leads out to the patio with covered pergola. Cozy up in the spacious living room that features a brick raised hearth gas fireplace insert and a wall-to-wall sliding glass door that allows flow out to the landscaped backyard with persimmon, apple and lemon trees. A coveted Heritage Oak stands tall. An additional huge bonus room, not included in the square footage, makes space for an office, play/crafts room, or artist studio. Adjacent is a huge storage room. Gleaming hardwood floors throughout living room and bedrooms. Dual pane windows. Two-car garage. 12-years of award winning schools are within 1/2 mile. Move-in ready! Make this your forever home.
Sold for $1,425,000
$1,425,000
149 Valle Verde Ct, Danville, CA 94526
4beds
1,625sqft
Single Family Residence
Built in 1956
10,018 Square Feet Lot
$1,686,000 Zestimate®
$877/sqft
$4,889 Estimated rent
Home value
$1,686,000
$1.55M - $1.82M
$4,889/mo
Zestimate® history
Owner options
List your home for rent
$4,889/mo
Rent Zestimate®
Find your next renter with Zillow Rental Manager. Plus, with online applications, you can quickly screen prospective tenants – for free.
$4,889/mo
Rent Zestimate®
Refinance and save
$9,123/mo
Est. payment
Refinancing to a lower rate could help reduce your monthly payments and save thousands over the life of the loan.
$9,123/mo
Est. payment
Explore your selling options
Work with a Zillow partner agent
Leverage their expertise and Zillow's premium Showcase listings to get your home seen by more buyers.
Get startedList with your own agent
Get your home in front of millions of buyers by listing it on Zillow.
Learn how to do itSell it yourself
Take full control of how buyers see your home on Zillow by listing For Sale by Owner (FSBO).
List your homeWhat's special
Landscaped backyardHeritage oakBreakfast barWall-to-wall sliding glass doorQuartz countertopsGreat roomStainless-steel appliances
Zillow last checked:
Listing updated:
Listed by:
Diane Reilly DRE #01209613 510-206-2903,
Bhhs Drysdale Properties
Bought with:
Mark Kennedy, DRE #01881234
The Agency
Source: CCAR,MLS#: 41113101
Facts & features
Interior
Bedrooms & bathrooms
- Bedrooms: 4
- Bathrooms: 2
- Full bathrooms: 2
Rooms
- Room types: 4 Bedrooms, 2 Baths, Primary Bedrm Suite - 1, Main Entry, Dining Room, Family Room
Bathroom
- Features: Shower Over Tub, Window, Stall Shower, Tile, Closet
Kitchen
- Features: Breakfast Bar, Counter - Solid Surface, Dishwasher, Electric Range/Cooktop, Disposal, Ice Maker Hookup, Pantry, Refrigerator, Skylight(s), Updated Kitchen
Heating
- Forced Air, Natural Gas, Fireplace Insert
Cooling
- Ceiling Fan(s), Central Air
Appliances
- Included: Dishwasher, Electric Range, Plumbed For Ice Maker, Refrigerator, Dryer, Washer, Gas Water Heater
- Laundry: In Garage
Features
- Storage, Breakfast Bar, Counter - Solid Surface, Pantry, Updated Kitchen
- Flooring: Hardwood, Tile
- Windows: Double Pane Windows, Screens, Skylight(s)
- Number of fireplaces: 1
- Fireplace features: Brick, Insert, Gas, Living Room
Interior area
- Total structure area: 1,625
- Total interior livable area: 1,625 sqft
Property
Parking
- Total spaces: 2
- Parking features: Attached, Direct Access, Garage Faces Front, Garage Door Opener
- Attached garage spaces: 2
Features
- Levels: One
- Stories: 1
- Exterior features: Lighting, Garden/Play, Storage
- Pool features: None
- Fencing: Fenced
- Has view: Yes
- View description: Hills, Mountain(s), Ridge
Lot
- Size: 10,018 Square Feet
- Features: Court, Cul-De-Sac, Level, Sloped Up, Back Yard, Front Yard, Landscaped, Sprinklers In Rear, Side Yard
Details
- Additional structures: Shed(s)
- Parcel number: 1951110087
- Special conditions: Standard
- Other equipment: Irrigation Equipment
Construction
Type & style
- Home type: SingleFamily
- Architectural style: Ranch
- Property subtype: Single Family Residence
Materials
- Composition Shingles, Stucco, Wood Siding
- Roof: Composition
Condition
- Existing
- New construction: No
- Year built: 1956
Details
- Builder model: Ranch
Utilities & green energy
- Electric: No Solar
- Utilities for property: Individual Electric Meter, Individual Gas Meter
Community & HOA
Community
- Subdivision: Cameo
HOA
- Has HOA: No
Location
- Region: Danville
Financial & listing details
- Price per square foot: $877/sqft
- Tax assessed value: $1,130,519
- Annual tax amount: $13,230
- Date on market: 9/29/2025
Price history
| Date | Event | Price |
|---|---|---|
| 10/24/2025 | Sold | $1,425,000-1.7%$877/sqft |
Source:  CCAR #41113101 Report a problem CCAR #41113101 Report a problem | ||
| 10/8/2025 | Pending sale | $1,450,000$892/sqft |
Source: CCAR #41113101 Report a problem | ||
| 9/29/2025 | Listed for sale | $1,450,000+51.8%$892/sqft |
Source: CCAR #41113101 Report a problem | ||
| 1/14/2016 | Sold | $955,000+1.8%$588/sqft |
Source: CCAR #40723932 Report a problem | ||
| 12/14/2015 | Pending sale | $938,000$577/sqft |
Source: Alain Pinel Realtors - Danville / Blackhawk #40723932 Report a problem | ||
| 11/29/2015 | Listed for sale | $938,000$577/sqft |
Source: Alain Pinel Realtors Report a problem | ||
Public tax history
| Year | Property taxes | Tax assessment |
|---|---|---|
| 2025 | $13,230 +3.3% | $1,130,519 +2% |
| 2024 | $12,810 +1.6% | $1,108,353 +2% |
| 2023 | $12,608 +0.8% | $1,086,621 +2% |
| 2022 | $12,514 +1% | $1,065,316 +2% |
| 2021 | $12,386 +1% | $1,044,429 +1% |
| 2020 | $12,266 +1.1% | $1,033,721 +2% |
| 2019 | $12,130 +3.9% | $1,013,453 +2% |
| 2018 | $11,679 +3.8% | $993,582 +2% |
| 2017 | $11,255 +100.3% | $974,100 +119.9% |
| 2016 | $5,620 +1.5% | $442,914 +1.5% |
| 2015 | $5,539 +1.5% | $436,262 +2% |
| 2014 | $5,454 | $427,717 +0.5% |
| 2013 | -- | $425,785 +2% |
| 2012 | -- | $417,437 +2% |
| 2011 | -- | $409,253 +0.8% |
| 2010 | -- | $406,195 -0.2% |
| 2009 | -- | $407,161 +2% |
| 2008 | -- | $399,178 +2% |
| 2007 | -- | $391,352 +2% |
| 2006 | -- | $383,679 +2% |
| 2005 | -- | $376,157 +2% |
| 2004 | -- | $368,783 +1.9% |
| 2003 | -- | $362,025 +2% |
| 2002 | -- | $354,927 +2% |
| 2001 | -- | $347,968 |
Find assessor info on the county website
Neighborhood: 94526
Nearby homes
- $1,429,8004 bd2 ba1.6k sqft125 Valle Verde Ct, Danville, CA 94526Off Market
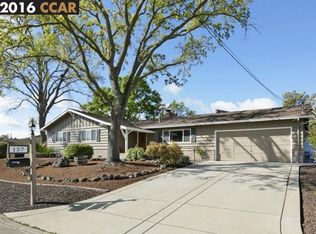
- $1,507,8004 bd2 ba1.6k sqft157 Valle Verde Ct, Danville, CA 94526Off Market
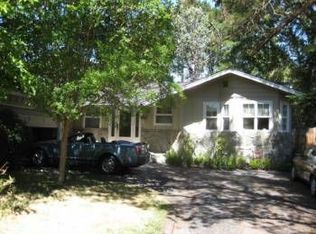
- $1,625,8004 bd2 ba2k sqft1616 Green Valley Rd, Danville, CA 94526Off Market
- $1,380,8004 bd2 ba1.6k sqft140 Valle Verde Ct, Danville, CA 94526Off Market
- $1,424,3004 bd2 ba1.6k sqft156 Valle Verde Ct, Danville, CA 94526Off Market
- $1,547,1003 bd2 ba1.9k sqft148 Valle Verde Ct, Danville, CA 94526Off Market
- $1,700,3003 bd2 ba1.8k sqft1624 Green Valley Rd, Danville, CA 94526Off Market
- $1,692,3006 bd2 ba2.2k sqft117 Valle Verde Ct, Danville, CA 94526Off Market
Nearby schools
GreatSchools rating
- 10/10Green Valley Elementary SchoolGrades: K-5Distance: 0.4 mi
- 10/10Los Cerros Middle SchoolGrades: 6-8Distance: 0.2 mi
- 10/10Monte Vista High SchoolGrades: 9-12Distance: 0.4 mi
Schools provided by the listing agent
- District: San Ramon Valley (925) 552-5500
Source: CCAR. This data may not be complete. We recommend contacting the local school district to confirm school assignments for this home.
Get a cash offer in 3 minutes
Find out how much your home could sell for in as little as 3 minutes with a no-obligation cash offer.
Estimated market value
$1,686,000
Get a cash offer in 3 minutes
Find out how much your home could sell for in as little as 3 minutes with a no-obligation cash offer.
Estimated market value
$1,686,000
- California
- Contra Costa County
- Danville
- 94526
- 149 Valle Verde Ct
Nearby cities
Nearby zip codes
Other Danville Topics
