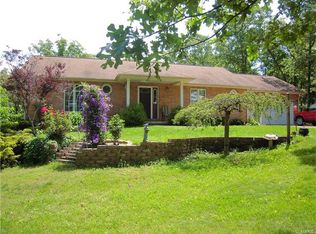
Welcome to 149 Valley Lane, where updated living meets functional acreage. Situated on 11 fully fenced acres, this 5-bedroom, 2-bath home offers the space, flexibility, and rural versatility that’s increasingly hard to find—featuring an oversized detached barn with a loft for storage, two stalls, and a built-in chicken coop, making it ideal for hobby farming, animals, or equipment storage.
Inside, the home feels fresh and move-in ready with new interior paint (2026) throughout the main living areas, along with updated ceiling fans in the living and dining rooms (2026). The kitchen was updated with new countertops (2021), while major improvements like Andersen windows and a new front door (2024), along with a newer HVAC system (2021), provide efficiency and long-term peace of mind.
Step outside and the value continues. A new roof with 30-year shingles (2025), updated exterior lighting (2026), and new front porch steps (2026) enhance both curb appeal and durability. The back deck has been upgraded with new boards and composite railing, along with Perma-Seal protection with a 25-year guarantee, creating a low-maintenance space ideal for relaxing or entertaining.
The land is where this property stands out. Fully fenced and highly usable, it’s well-suited for recreation, or simply enjoying privacy. The detached barn adds even more functionality with a lean-to addition (2022) and 30-amp RV hookups both inside and out. Additional practical upgrades include a driveway culvert (2025), a Marlo water softener, blown-in attic insulation for improved energy efficiency, and a hot tub connection just off the primary bedroom.
With its combination of meaningful updates, functional amenities, and usable acreage, 149 Valley Lane offers a rare opportunity to enjoy the comfort of an updated home with the space and freedom of country living.
Closed
Listed by: Sharlene Henry Real Estate LLC • Dalton R Hutson • Contact: 573-677-0414
Bought with: HD Real Estate LLC
Price Unknown
149 Valley Ln, Steelville, MO 65565
5beds
1,656sqft
Single Family Residence
Built in 2005
11 Acres Lot
$542,300 Zestimate®
$--/sqft
$1,587 Estimated rent
Home value
$542,300
Estimated sales range
Not available
$1,587/mo
Zestimate® history
Owner options
List your home for rent
$1,587/mo
Rent Zestimate®
Find your next renter with Zillow Rental Manager. Plus, with online applications, you can quickly screen prospective tenants – for free.
$1,587/mo
Rent Zestimate®
Refinance and save
Refinancing to a lower rate could help reduce your monthly payments and save thousands over the life of the loan.
Explore your selling options
Work with a Zillow partner agent
Leverage their expertise and Zillow's premium Showcase listings to get your home seen by more buyers.
Get startedList with your own agent
Get your home in front of millions of buyers by listing it on Zillow.
Learn how to do itSell it yourself
Take full control of how buyers see your home on Zillow by listing For Sale by Owner (FSBO).
List your homeWhat's special
New front porch stepsAndersen windowsBuilt-in chicken coopTwo stallsNewer hvac systemDriveway culvertUpdated exterior lighting
Zillow last checked:
Listing updated:
Listed by:
Dalton R Hutson 573-677-0414,
Sharlene Henry Real Estate LLC
Bought with:
Stephanie R Ijames, 2020041836
HD Real Estate LLC
Source: MARIS,MLS#: 26017040 Originating MLS: Franklin County Board of REALTORS
Originating MLS: Franklin County Board of REALTORSFacts & features
Interior
Bedrooms & bathrooms
- Bedrooms: 5
- Bathrooms: 2
- Full bathrooms: 2
- Main level bathrooms: 2
- Main level bedrooms: 3
Bedroom
- Features: Floor Covering: Carpeting
- Level: Main
- Area: 168
- Dimensions: 12x14
Bedroom 2
- Features: Floor Covering: Carpeting
- Level: Main
- Area: 132
- Dimensions: 11x12
Bedroom 3
- Description: Master Bedroom
- Features: Floor Covering: Carpeting
- Level: Main
- Area: 266
- Dimensions: 14x19
Bedroom 4
- Features: Floor Covering: Luxury Vinyl Plank
- Level: Basement
- Area: 256
- Dimensions: 16x16
Bedroom 5
- Features: Floor Covering: Luxury Vinyl Plank
- Level: Basement
- Area: 165
- Dimensions: 11x15
Bathroom
- Features: Floor Covering: Ceramic Tile
- Level: Main
- Area: 45
- Dimensions: 5x9
Bathroom 2
- Features: Floor Covering: Ceramic Tile
- Level: Main
- Area: 91
- Dimensions: 7x13
Family room
- Features: Floor Covering: Carpeting
- Level: Main
- Area: 437
- Dimensions: 19x23
Kitchen
- Features: Floor Covering: Ceramic Tile
- Level: Main
- Area: 322
- Dimensions: 14x23
Heating
- Heat Pump, Propane
Cooling
- Ceiling Fan(s), Central Air
Appliances
- Included: Dishwasher, Microwave, Electric Range, Refrigerator, Tankless Water Heater, Water Softener
Features
- Flooring: Carpet, Ceramic Tile, Luxury Vinyl
- Basement: Concrete,Full,Walk-Out Access
- Number of fireplaces: 1
- Fireplace features: Family Room
Interior area
- Total structure area: 1,656
- Total interior livable area: 1,656 sqft
- Finished area above ground: 1,656
Property
Parking
- Total spaces: 2
- Parking features: Garage
- Attached garage spaces: 2
Features
- Levels: Two
- Exterior features: Lighting, RV Hookup
- Fencing: Fenced
Lot
- Size: 11 Acres
- Features: Back Yard, Cul-De-Sac, Front Yard, Private
Details
- Parcel number: 117.025000001.250
- Special conditions: Standard
Construction
Type & style
- Home type: SingleFamily
- Architectural style: Ranch
- Property subtype: Single Family Residence
Materials
- Vinyl Siding
- Roof: Architectural Shingle
Condition
- Year built: 2005
Utilities & green energy
- Electric: 220 Volts
- Sewer: Septic Tank
- Water: Well
- Utilities for property: Electricity Connected, Phone Available, Propane Leased, Sewer Connected, Water Connected
Community & HOA
Community
- Subdivision: Oakridge Estates
HOA
- Has HOA: No
Location
- Region: Steelville
Financial & listing details
- Tax assessed value: $191,700
- Annual tax amount: $1,871
- Date on market: 3/27/2026
- Cumulative days on market: 4 days
- Listing terms: Cash,Conventional,FHA,VA Loan
- Ownership: Private
- Electric utility on property: Yes
Price history
| Date | Event | Price |
|---|---|---|
| 5/4/2026 | Sold | -- |
Source:  MARIS #26017040 Report a problem MARIS #26017040 Report a problem | ||
| 4/21/2026 | Pending sale | $549,900$332/sqft |
Source: MARIS #26017040 Report a problem | ||
| 3/30/2026 | Contingent | $549,900$332/sqft |
Source: MARIS #26017040 Report a problem | ||
| 3/27/2026 | Listed for sale | $549,900$332/sqft |
Source: MARIS #26017040 Report a problem | ||
Public tax history
| Year | Property taxes | Tax assessment |
|---|---|---|
| 2025 | $1,871 +0.2% | $36,380 |
| 2024 | $1,868 +3.9% | $36,380 |
| 2023 | $1,798 +0.7% | $36,380 |
| 2022 | $1,786 0% | $36,380 |
| 2021 | $1,786 | $36,380 +6.3% |
| 2020 | -- | $34,230 |
| 2019 | -- | $34,230 +1.1% |
| 2018 | -- | $33,850 |
| 2017 | -- | $33,850 |
| 2016 | -- | $33,850 |
| 2015 | -- | $33,850 |
| 2014 | -- | $33,850 |
| 2013 | -- | $33,850 |
| 2011 | -- | $33,850 |
Find assessor info on the county website
Neighborhood: 65565
Nearby homes
- $297,600-- bd-- ba1.5k sqft7 Oak Ridge Rd, Steelville, MO 65565Off Market
- $341,6004 bd3 ba1.3k sqft145 Valley Ln, Steelville, MO 65565Off Market
- $112,90020 Acres5 Oak Ridge Rd, Steelville, MO 65565Lot/Land

- $262,600-- bd-- ba1.2k sqft97 Santhuff Ln, Steelville, MO 65565Off Market
- $--3 bd3 ba2.8k sqft165 Oak Ridge Rd, Steelville, MO 65565Sold
- $492,500-- bd-- ba920 sqft99 Santhuff Ln, Steelville, MO 65565Off Market
- $327,600-- bd-- ba1.8k sqft19-20 Oak Ridge Rd, Steelville, MO 65565Off Market
- $328,700-- bd-- ba1.3k sqftOak Ridge Rd, Steelville, MO 65565Off Market
Nearby schools
GreatSchools rating
- 4/10Steelville Elementary SchoolGrades: PK-4Distance: 3.6 mi
- 4/10Steelville Middle SchoolGrades: 5-8Distance: 3.6 mi
- 5/10Steelville High SchoolGrades: 9-12Distance: 3.9 mi
Schools provided by the listing agent
- Elementary: Steelville Elem.
- Middle: Steelville Middle
- High: Steelville High
Source: MARIS. This data may not be complete. We recommend contacting the local school district to confirm school assignments for this home.
- Missouri
- Crawford County
- Steelville
- 65565
- 149 Valley Ln
Nearby cities
Nearby zip codes
Other Steelville Topics
