Welcome home to this beautiful 3-bedroom, 3-bath retreat tucked away on a quiet cul-de-sac in a highly desirable swim/tennis community! From the moment you step into the bright foyer, you'll love the spacious open-concept layout and airy vaulted great room featuring a stunning stone fireplace and abundant natural light. The formal dining room shines with a gorgeous new bay window, creating the perfect space for entertaining. The charming eat-in kitchen offers granite countertops, crisp white cabinetry, an updated range, breakfast bar seating, a large pantry, and upgraded sink and faucet fixtures. The vaulted owner's suite is a true retreat with a cozy sitting area, luxurious ensuite bath featuring double vanities, a soaking tub, separate shower, and an oversized walk-in closet. Secondary bedrooms are generously sized with ample closet space. The finished lower level is an entertainer's dream, complete with a custom full bar, dedicated pool table area, spacious media/game room, and a third full bathroom. An additional unfinished room offers endless potential for a 4th bedroom, home office, or gym. Step outside to enjoy the expansive multi-level party deck overlooking a large, flat, private backyard-perfect for gatherings, play, or peaceful evenings at home. Additional highlights include a convenient main-level laundry room and oversized 2-car garage. Ideally located directly across from the new Costco on Dallas Highway and just minutes from shopping, dining, and entertainment in Dallas, Hiram, and West Cobb, this home combines comfort, style, and convenience in one exceptional package!
Active
Price cut: $12K (8/20)
$342,000
149 Valleyside Dr S, Dallas, GA 30157
3beds
2,187sqft
Single Family Residence
Built in 1998
0.42 Acres Lot
$341,200 Zestimate®
$156/sqft
$46/mo HOA
What's special
Finished lower levelStunning stone fireplaceExpansive multi-level party deckAbundant natural lightCharming eat-in kitchenCozy sitting areaUpdated range
- 117 days
- 669
- 55
Zillow last checked:
Listing updated:
Listed by:
Mark Spain 770-886-9000,
Mark Spain Real Estate,
Scott Millen 678-371-5252,
Mark Spain Real Estate
Source: GAMLS,MLS#: 10762912
Facts & features
Interior
Bedrooms & bathrooms
- Bedrooms: 3
- Bathrooms: 3
- Full bathrooms: 2
- 1/2 bathrooms: 1
Rooms
- Room types: Family Room, Foyer, Laundry
Kitchen
- Features: Breakfast Area, Breakfast Bar, Pantry, Solid Surface Counters
Heating
- Central
Cooling
- Central Air
Appliances
- Included: Dishwasher, Microwave
- Laundry: Other
Features
- High Ceilings, Walk-In Closet(s)
- Flooring: Carpet, Tile, Vinyl
- Windows: Double Pane Windows
- Basement: Bath Finished,Daylight,Exterior Entry,Finished,Interior Entry
- Attic: Pull Down Stairs
- Number of fireplaces: 1
- Fireplace features: Family Room
- Common walls with other units/homes: No Common Walls
Interior area
- Total structure area: 2,187
- Total interior livable area: 2,187 sqft
- Finished area above ground: 2,187
- Finished area below ground: 0
Property
Parking
- Total spaces: 2
- Parking features: Attached, Garage
- Has attached garage: Yes
Features
- Levels: Multi/Split
- Patio & porch: Deck
- Waterfront features: No Dock Or Boathouse
- Body of water: None
Lot
- Size: 0.42 Acres
- Features: Private
Details
- Parcel number: 39430
- Special conditions: Investor Owned
Construction
Type & style
- Home type: SingleFamily
- Architectural style: Traditional
- Property subtype: Single Family Residence
Materials
- Concrete, Stone
- Roof: Composition
Condition
- Resale
- New construction: No
- Year built: 1998
Utilities & green energy
- Sewer: Public Sewer
- Water: Public
- Utilities for property: Cable Available, Electricity Available, Phone Available, Water Available
Green energy
- Energy efficient items: Thermostat
Community & HOA
Community
- Features: Clubhouse, Playground, Pool, Tennis Court(s)
- Subdivision: Evans Mill
HOA
- Has HOA: Yes
- Services included: Other
- HOA fee: $550 annually
Location
- Region: Dallas
Financial & listing details
- Price per square foot: $156/sqft
- Tax assessed value: $375,990
- Annual tax amount: $3,741
- Date on market: 5/12/2026
- Cumulative days on market: 117 days
- Listing agreement: Exclusive Right To Sell
- Listing terms: Cash,Conventional,FHA,VA Loan
- Electric utility on property: Yes
Estimated market value
$341,200
$324,000 - $358,000
$2,201/mo
Price history
| Date | Event | Price |
|---|---|---|
| 8/20/2026 | Price change | $342,000-3.4%$156/sqft |
Source:  GAMLS #10762912 Report a problem GAMLS #10762912 Report a problem | ||
| 7/23/2026 | Price change | $354,000-3%$162/sqft |
Source: GAMLS #10762912 Report a problem | ||
| 7/9/2026 | Price change | $365,000-2.9%$167/sqft |
Source: GAMLS #10762912 Report a problem | ||
| 6/25/2026 | Price change | $376,000-3.1%$172/sqft |
Source: GAMLS #10762912 Report a problem | ||
| 6/4/2026 | Price change | $388,000-3%$177/sqft |
Source: GAMLS #10762912 Report a problem | ||
| 5/12/2026 | Listed for sale | $400,000+16.7%$183/sqft |
Source:  FMLS GA #7769184 Report a problem FMLS GA #7769184 Report a problem | ||
| 4/21/2026 | Sold | $342,900+18.2%$157/sqft |
Source: Public Record Report a problem | ||
| 1/13/2021 | Sold | $290,000+5.5%$133/sqft |
Source:  GAMLS #8902000 Report a problem GAMLS #8902000 Report a problem | ||
| 12/18/2020 | Pending sale | $274,900$126/sqft |
Source: GAMLS #8902000 Report a problem | ||
| 12/15/2020 | Listed for sale | $274,900+110.2%$126/sqft |
Source: Maximum One Greater Atlanta Realtors #6819266 Report a problem | ||
| 4/8/1998 | Sold | $130,800$60/sqft |
Source: Public Record Report a problem | ||
Public tax history
| Year | Property taxes | Tax assessment |
|---|---|---|
| 2025 | $3,741 +5.8% | $150,396 +8% |
| 2024 | $3,535 -2.7% | $139,200 -0.1% |
| 2023 | $3,632 +7.7% | $139,304 +17.3% |
| 2022 | $3,371 +19.7% | $118,780 +22.8% |
| 2021 | $2,817 +10.3% | $96,692 +11.6% |
| 2020 | $2,554 +18.5% | $86,628 +19.7% |
| 2018 | $2,155 +2.6% | $72,392 +1.6% |
| 2017 | $2,099 +10% | $71,280 +9.7% |
| 2016 | $1,908 | $64,968 +3.7% |
| 2015 | $1,908 | $62,640 +5.2% |
| 2014 | -- | $59,520 +27% |
| 2013 | $1,820 | $46,880 |
| 2012 | -- | -- |
| 2011 | -- | -- |
| 2010 | -- | -- |
| 2009 | -- | $71,520 +0% |
| 2008 | -- | $71,504 +1.1% |
| 2007 | -- | $70,708 +6.3% |
| 2006 | -- | $66,492 +1.9% |
| 2005 | -- | $65,252 +1.7% |
| 2004 | -- | $64,188 +8% |
| 2003 | -- | $59,424 +2.1% |
| 2002 | -- | $58,220 +13.9% |
| 2001 | -- | $51,120 |
Find assessor info on the county website
Monthly payment
Est. payment
Payment breakdown
Explore the cost of this home by adjusting the details. Changes won't be saved.Climate risks
Neighborhood: 30157
Nearby schools
Schools provided by the listing agent
- Elementary: McGarity
- Middle: P.B. Ritch
- High: East Paulding
Source: GAMLS. This data may not be complete. We recommend contacting the local school district to confirm school assignments for this home.
Similar homes
- $395,0004 bd3 ba2.2k sqft44 Fairwood Dr, Dallas, GA 30157Active
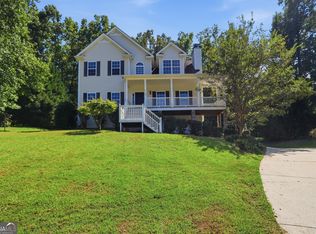
 MLS ID #10832496, Tanya Pickens, Opendoor Brokerage. GAMLS
 - $305,0003 bd2 ba1.6k sqft195 Ashbury Ct, Dallas, GA 30157Active
 MLS ID #10806300, James Tenerovich, Vylla Home. GAMLS
 - $420,0004 bd3 ba2.1k sqft54 Azalea Lakes Dr, Dallas, GA 30157Active
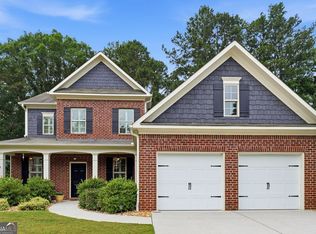 MLS ID #10786199, Francisco Molina, Harry Norman Realtors. GAMLS
 - $315,0003 bd2 ba1.6k sqft71 Smith Ferguson Rd, Dallas, GA 30157Active
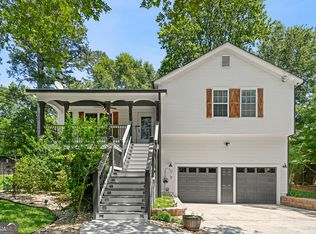 MLS ID #10813805, Barbara Shaw, Maximum One Realty Greater Atlanta. GAMLS
 - $462,4004 bd3 ba3k sqft87 Thomas Place Dr, Dallas, GA 30157ActiveMLS ID #10825446, Ben Herring, eXp Realty. GAMLS
- $299,9003 bd2 ba1.5k sqft233 Arbor Creek Dr, Dallas, GA 30157ActiveMLS ID #10834691, Chip Hurst, Dwelli. GAMLS
- $380,0003 bd2 ba2.3k sqft4724 Old Yorkville Rd, Dallas, GA 30157Active Under ContractMLS ID #10815688, Scott Davenport, 1% Lists Greater Atlanta. GAMLS
- $400,0004 bd3 ba2.8k sqft550 Red Fox Dr, Dallas, GA 30157ActiveMLS ID #10833856, LME Realty, Keller Williams Realty. GAMLS
- $329,9004 bd3 ba2.5k sqft187 Fair Havens Dr, Hiram, GA 30141ActiveMLS ID #10789072, Robert Wolf, Keller Williams Realty Partners. GAMLS
- $355,0004 bd3 ba2.7k sqft25 Trayton Way, Hiram, GA 30141ActiveMLS ID #10821618, Noelle Foster, Stewart Brokers. GAMLS
- $414,9005 bd3 ba3.2k sqft371 Highgrove Way, Dallas, GA 30157ActiveMLS ID #10834846, Jeffrey Joiner, Maximum One Realty Greater Atlanta. GAMLS
- $369,5004 bd3 ba2.7k sqft209 Randy Way, Dallas, GA 30132ActiveMLS ID #10772730, Renee Cagle, Maximum One Realty Greater Atlanta. GAMLS
- $358,9003 bd2 ba1.5k sqft178 N Springs Ct, Acworth, GA 30101ActiveMLS ID #10831838, Melinda Maxwell, Keller Williams Realty. GAMLS
- $379,0004 bd2 ba2.1k sqft752 Stable View Loop, Dallas, GA 30132ActiveMLS ID #10823483, Peter Webster, Realty One Group Edge. GAMLS
- $339,9004 bd3 ba2.1k sqft9569 Lakeview Ct, Douglasville, GA 30135ActiveMLS ID #10812038, Ricardo Cervantes, Atlantic Real Estate Brokers. GAMLS
- $349,9003 bd2 ba2.4k sqft70 Charity Dr, Douglasville, GA 30134ActiveMLS ID #10696746, Stacey Everson, The Realty Group. GAMLS
- $359,9993 bd2 ba1.5k sqft3903 Brianna Dr, Powder Springs, GA 30127ActiveMLS ID #10823740, Santino Lattimore, Keller Williams Atlanta Perimeter. GAMLS
- $365,0004 bd3 ba1.7k sqft3132 Cling Stone Pl, Powder Springs, GA 30127ActiveMLS ID #10802610, Heather Smith, Virtual Properties Realty.com. GAMLS
- $286,0003 bd2 ba1.2k sqft18 Cherry Cv, Dallas, GA 30157ActiveMLS ID #10796982, Mark Spain, Mark Spain Real Estate. GAMLS
