Skip main navigation
Sold for $420,000
  • $420,000

    149 Vancon Dr, Kingston, TN 37763

    3beds
    2,168sqft
    Single Family Residence
    Built in 1997
    0.44 Acres Lot
    $428,400 Zestimate®
    $194/sqft
    $2,299 Estimated rent

    Home value

    $428,400

    $347,000 - $531,000

    $2,299/mo

    Zestimate® history
    Loading
    Loading...

    Owner options

    List your home for rent

    $2,299/mo

    Rent Zestimate®

    Find your next renter with Zillow Rental Manager. Plus, with online applications, you can quickly screen prospective tenants – for free.

    Learn more

    $2,299/mo

    Rent Zestimate®

    Refinance and save

    $2,425/mo

    Est. payment

    Refinancing to a lower rate could help reduce your monthly payments and save thousands over the life of the loan.

    See today's rates

    $2,425/mo

    Est. payment

    Explore your selling options

    Work with a Zillow partner agent

    Leverage their expertise and Zillow's premium Showcase listings to get your home seen by more buyers.

    Get started

    List with your own agent

    Get your home in front of millions of buyers by listing it on Zillow.

    Learn how to do it

    Sell it yourself

    Take full control of how buyers see your home on Zillow by listing For Sale by Owner (FSBO).

    List your home

    What's special

    Finished basementFire pit spaceGreat storageAxitec high-output modulesNatural gas pedestal-style grillBright inviting kitchenWarm natural light throughout
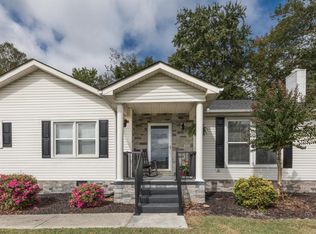
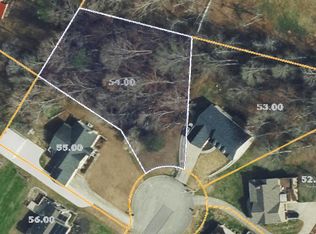
    Welcome to 149 Vancon Drive -- a beautifully maintained ranch-style home with a finished basement, offering comfort, efficiency, and charm on a quiet cul-de-sac in the heart of Kingston. With 2,168 sq ft of living space, 3 bedrooms, 2 bathrooms, and a rare 3-car garage, this home is truly move-in ready. The main level features a bright, inviting kitchen with granite countertops, updated fixtures, and great storage. The primary suite is a true retreat with an amazing, newly updated bathroom and warm natural light throughout. The finished basement offers flexible space and is currently set up as a full theater room (see notes regarding equipment). This home also features a paid-off, high-performance solar system, providing incredible long-term value and energy efficiency for the next owner. The system includes AXITEC high-output modules paired with a SolarEdge 10kW inverter. With 2025 production totaling 10.3 MWh, this setup significantly offsets power costs and offers easy real-time monitoring through the SolarEdge app. Sitting on a spacious .44-acre lot, the outdoor living is a standout -- enjoy a large deck for entertaining, a dedicated BBQ area, a natural gas pedestal-style grill, fire pit space, and a storage shed for added convenience. The oversized 3-car garage offers even more versatility, featuring pre-wiring for a 220V electric vehicle charger (charger not included) and separate 110V circuits with a dedicated breaker panel ideal for shop tools or hobby equipment -- a rare and valuable addition for homeowners who need workspace or extra power. Located just minutes from Kingston schools, parks, and amenities, this home offers the perfect blend of convenience and privacy in a peaceful, established neighborhood. Schedule your showing today!

    Zillow last checked:

    Listing updated:

    Listed by:

    Kristin White 865-566-8004,

    Southland Realtors, Inc,

    Angela England 865-603-0405,

    Southland Realtors, Inc

    Bought with:

    Rhonda Hutchison, 366741

    Little River Realty

    Source: East Tennessee Realtors,MLS#: 1325502MLS Logo

    Facts & features

    Interior

    Bedrooms & bathrooms
    • Bedrooms: 3
    • Bathrooms: 2
    • Full bathrooms: 2
    Heating
    • Central, Active Solar, Natural Gas, Electric
    Cooling
    • Central Air
    Appliances
    • Included: Dishwasher, Disposal, Microwave, Range, Refrigerator
    Features
    • Walk-In Closet(s), Cathedral Ceiling(s)
    • Flooring: Carpet, Hardwood, Tile
    • Basement: Finished
    • Number of fireplaces: 1
    • Fireplace features: Electric
    Interior area
    • Total structure area: 2,168
    • Total interior livable area: 2,168 sqft

    Property

    Parking
    • Total spaces: 3
    • Parking features: Garage Faces Side, Garage Door Opener, Basement
    • Garage spaces: 3
    Features
    • Exterior features: Prof Landscaped
    • Has view: Yes
    • View description: Mountain(s), Country Setting
    Lot
    • Size: 0.44 Acres
    • Features: Cul-De-Sac, Rolling Slope
    Details
    • Additional structures: Storage
    • Parcel number: 058L D 056.00

    Construction

    Type & style
    • Home type: SingleFamily
    • Architectural style: Traditional
    • Property subtype: Single Family Residence
    Materials
    • Vinyl Siding, Frame
    Condition
    • Year built: 1997

    Utilities & green energy

    • Sewer: Public Sewer
    • Water: Public

    Community & HOA

    Community
    • Subdivision: Glenwood
    Location
    • Region: Kingston

    Financial & listing details

    • Price per square foot: $194/sqft
    • Tax assessed value: $327,100
    • Annual tax amount: $1,861
    • Date on market: 1/6/2026

    Price history

    DateEventPrice
    3/19/2026Sold$420,000-4.5%$194/sqft
    Source: East Tennessee Realtors #1325502 Report a problem
    2/20/2026Pending sale$439,900$203/sqft
    Source: East Tennessee Realtors #1325502 Report a problem
    1/29/2026Price change$439,900-2.2%$203/sqft
    Source: East Tennessee Realtors #1325502 Report a problem
    1/6/2026Listed for sale$449,900+142.1%$208/sqft
    Source: East Tennessee Realtors #1325502 Report a problem
    5/10/2013Sold$185,800-2.2%$86/sqft
    Source: East Tennessee Realtors #826681 Report a problem
    1/4/2013Price change$189,900-4.6%$88/sqft
    Source: Coldwell Banker Jim Henry & Associates #826681 Report a problem
    6/6/2012Listed for sale$199,000+15.4%$92/sqft
    Source: Coldwell Banker Jim Henry & Associates #804325 Report a problem
    6/15/2009Sold$172,500$80/sqft
    Source: Public Record Report a problem

    Public tax history

    YearProperty taxesTax assessment
    2025$1,861 +8.2%$81,775 +72.9%
    2024$1,719 -0.4%$47,300
    2023$1,726 +2.8%$47,300 +2.8%
    2022$1,680 -1.9%$46,025
    2021$1,713 +0.1%$46,025
    2020$1,711 +8.1%$46,025 +18.2%
    2019$1,583 +2.5%$38,950
    2018$1,544 0%$38,950
    2017$1,545 +57.7%$38,950
    2016$980 +0.1%$38,950
    2015$979 $38,950 -6.5%
    2013$979 $41,675
    2011-- $41,675
    2010$1,328 $41,675
    2009-- $41,675 +22.2%
    2008$1,326 +1.3%$34,100
    2007$1,309 +6.1%$34,100
    2006$1,234 $34,100
    2005$1,234 -11.6%$34,100
    2004$1,396 +14.3%$34,100 +14.3%
    2003$1,221 $29,825 +0%
    2001-- $29,813 -75%
    2000-- $119,253
    Find assessor info on the county website

    Neighborhood: 37763

    Nearby schools

    GreatSchools rating
    Schools provided by the listing agent
    • Elementary: Kingston
    • Middle: Cherokee
    • High: Roane County

    Source: East Tennessee Realtors. This data may not be complete. We recommend contacting the local school district to confirm school assignments for this home.

    Get a cash offer in 3 minutes
    Find out how much your home could sell for in as little as 3 minutes with a no-obligation cash offer.
    Estimated market value
    $428,400
    Get a cash offer in 3 minutes
    Find out how much your home could sell for in as little as 3 minutes with a no-obligation cash offer.
    Estimated market value
    $428,400