Welcome to the country lifestyle you've been dreaming of! Situated in an absolutely beautiful rural setting, this well-maintained 3-bedroom, 2-bath home offers the perfect combination of comfort, charm, and extensive updates. Step inside to find a warm and inviting living room featuring both an electric fireplace and a wood-burning stove, creating the perfect gathering space year-round. A generous supply of firewood is included, making it easy to enjoy cozy evenings from day one. You'll appreciate the peace of mind that comes with the many improvements completed within the last five years, including new metal roofs, gutters, windows, siding, HVAC system, encapsulation, flooring, exterior and storm doors, updated bathrooms, and professional landscaping. Outside, the property is just as impressive. Relax under the gazebo overlooking the back deck, enjoy the gorgeous stone flower beds and mature shade trees, or take a stroll along the sidewalks leading to the detached 2-car
Under contract
$300,000
149 Vandever Ln, Crossville, TN 38572
3beds
1,740sqft
Manufactured Home
Built in 1999
2.52 Acres Lot
$-- Zestimate®
$172/sqft
$-- HOA
What's special
Electric fireplaceUpdated bathroomsMature shade treesNew metal roofsGorgeous stone flower bedsProfessional landscapingWood-burning stove
- 47 days |
- 88 |
- 0 |
Zillow last checked:
Listing updated:
Listed by:
Brenda Turner,
Century 21 Realty Group 931-484-6411
Source: UCMLS,MLS#: 244927
Facts & features
Interior
Bedrooms & bathrooms
- Bedrooms: 3
- Bathrooms: 2
- Full bathrooms: 2
- Main level bedrooms: 3
Primary bedroom
- Level: Main
- Area: 234
- Dimensions: 15.6 x 15
Bedroom 2
- Level: Main
- Area: 154.76
- Dimensions: 14.6 x 10.6
Bedroom 3
- Level: Main
- Area: 131.4
- Dimensions: 14.6 x 9
Dining room
- Level: Main
- Area: 146
- Dimensions: 14.6 x 10
Kitchen
- Level: Main
- Area: 183.96
- Dimensions: 14.6 x 12.6
Living room
- Level: Main
- Area: 341.96
- Dimensions: 20.6 x 16.6
Heating
- Central
Cooling
- Central Air
Appliances
- Included: Dishwasher, Refrigerator, Gas Range, Microwave, Washer, Dryer, Gas Water Heater
- Laundry: Main Level
Features
- Ceiling Fan(s), Vaulted Ceiling(s), Walk-In Closet(s)
- Basement: Crawl Space
- Has fireplace: Yes
- Fireplace features: Electric, Wood Burning Stove
Interior area
- Total structure area: 1,740
- Total interior livable area: 1,740 sqft
Video & virtual tour
Property
Parking
- Total spaces: 2
- Parking features: Detached, Garage
- Has garage: Yes
- Covered spaces: 2
Features
- Patio & porch: Porch, Covered, Deck
Lot
- Size: 2.52 Acres
- Dimensions: 202 x 563 x 202 x 565
- Features: Cleared
Details
- Additional structures: Outbuilding
- Parcel number: 087.00
Construction
Type & style
- Home type: MobileManufactured
- Property subtype: Manufactured Home
Materials
- Vinyl Siding, Other
- Roof: Metal
Condition
- Year built: 1999
Utilities & green energy
- Electric: Circuit Breakers
- Gas: Natural Gas
- Sewer: Septic Tank
- Water: Public
Community & HOA
Community
- Security: Smoke Detector(s)
- Subdivision: Other
HOA
- Has HOA: No
Location
- Region: Crossville
Financial & listing details
- Price per square foot: $172/sqft
- Tax assessed value: $193,900
- Annual tax amount: $550
- Date on market: 6/5/2026
Estimated market value
Not available
Estimated sales range
Not available
Not available
Price history
| Date | Event | Price |
|---|---|---|
| 6/9/2026 | Pending sale | $300,000$172/sqft |
Source:  UCMLS #244927 Report a problem UCMLS #244927 Report a problem | ||
| 6/5/2026 | Listed for sale | $300,000+122.2%$172/sqft |
Source:  East Tennessee Realtors #1343693 Report a problem East Tennessee Realtors #1343693 Report a problem | ||
| 5/3/2021 | Sold | $135,000-1.8%$78/sqft |
Source: East Tennessee Realtors #1150239 Report a problem | ||
| 4/23/2021 | Pending sale | $137,500+11.8%$79/sqft |
Source: East Tennessee Realtors #1150239 Report a problem | ||
| 2/15/2008 | Sold | $123,000-5.3%$71/sqft |
Source: Public Record Report a problem | ||
| 2/1/2008 | Listed for sale | $129,900+46%$75/sqft |
Source: Homes & Land Report a problem | ||
| 10/29/2003 | Sold | $89,000$51/sqft |
Source: Public Record Report a problem | ||
Public tax history
| Year | Property taxes | Tax assessment |
|---|---|---|
| 2025 | $550 | $48,475 |
| 2024 | $550 | $48,475 |
| 2023 | $550 | $48,475 |
| 2022 | $550 +16.4% | $48,475 +60.5% |
| 2021 | $473 | $30,200 |
| 2020 | $473 | $30,200 |
| 2019 | $473 | $30,200 |
| 2018 | $473 -0.1% | $30,200 +114.2% |
| 2017 | $473 +52.6% | $14,100 -30.5% |
| 2016 | $310 +2.1% | $20,275 |
| 2015 | $304 0% | $20,275 0% |
| 2014 | $304 | $20,279 |
| 2013 | $304 -0.2% | $20,279 |
| 2012 | $304 | $20,279 |
| 2011 | -- | $20,279 -9.2% |
| 2010 | $318 +7.1% | $22,346 |
| 2009 | $297 +7.3% | $22,346 |
| 2008 | $277 +0.9% | $22,346 +0.9% |
| 2007 | $275 -24.4% | $22,157 |
| 2006 | $363 +15.5% | $22,157 +15.5% |
| 2005 | $315 | $19,188 |
| 2004 | $315 +13.9% | $19,188 |
| 2002 | $276 | $19,188 +17.5% |
| 2001 | -- | $16,335 -70.3% |
| 2000 | -- | $55,013 |
Find assessor info on the county website
Monthly payment
Climate risks
Neighborhood: 38572
Nearby schools
GreatSchools rating
- 6/10Frank P. Brown Elementary SchoolGrades: PK-8Distance: 2.3 mi
- 5/10Cumberland County High SchoolGrades: 9-12Distance: 7.9 mi
- $233,9003 bd2 ba1.4k sqft113 Vandever Ln, Crossville, TN 38572Off Market
- $189,1003 bd2 ba1.1k sqft262 Vandever Ln, Crossville, TN 38572Off Market
- $267,600-- bd2 ba1.3k sqft65 Vandever Ln, Crossville, TN 38572Off Market
- $188,1003 bd2 ba1.4k sqft180 Vandever Ln, Crossville, TN 38572Off Market
- $257,500-- bd1 ba1.4k sqft106 Vandever Ln, Crossville, TN 38572Off Market
- $17,500-- bd-- ba-- sqft106 Vandever Ln, Crossville, TN 38572Off Market
- $16,700-- bd-- ba-- sqftVandever Ln, Crossville, TN 38572Off Market
- $33,300-- bd-- ba1.3k sqft228 Vandever Ln, Crossville, TN 38572Off Market
A local agent can set up tours, give advice and negotiate with sellers.
A local lender can help you make sure your offer is ready when you are.
Similar homes
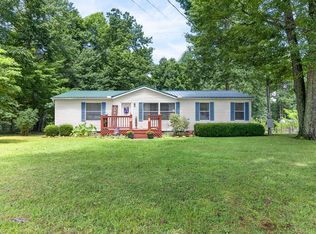
- $299,0003 bd2 ba1.3k sqft226 Westwood Blvd, Crossville, TN 38571For Sale
 MLS ID #246001, Tina Isham, Isham-Jones Realty. UCMLS
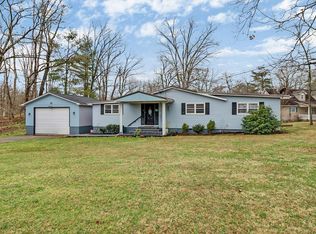
 - $258,9003 bd2 ba1.8k sqft8217 Cherokee Trl, Crossville, TN 38572For Sale
 MLS ID #242304, Rick Potter, Century 21 Realty Group. UCMLS
 - $289,0001 bd2 ba1.7k sqft2223 Wichita Dr, Crossville, TN 38572For Sale

 MLS ID #3246728, Katie Ross. RealTracs MLS as distributed by MLS GRID
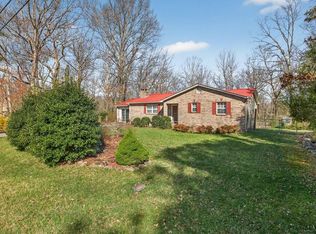
 - $269,9293 bd2 ba1.4k sqft9217 Hondo Dr, Crossville, TN 38572For Sale
 MLS ID #242833, Heather Skender-Newton, Skender-Newton Realty. UCMLS
 - $329,9003 bd2 ba1.6k sqft4024 Chica Rd, Crossville, TN 38572For SaleMLS ID #245139, Elijah Castelli, Elevate Real Estate. UCMLS
- $243,0003 bd2 ba1.2k sqft1513 Earl Jones Rd, Crossville, TN 38555For SaleMLS ID #245975, Sheryl Webb, Weichert Realtors - The Webb Agency. UCMLS
- $359,0003 bd2 ba1.5k sqft1004 Tia Ln, Crossville, TN 38572For SaleMLS ID #245109, Janice Hamby, Third Tennessee Realty & Associates LLC. UCMLS
- $259,0002 bd2 ba1.2k sqft279 Siever Rd, Crossville, TN 38572For SaleMLS ID #244996, Donna Marie Baisley, Baisley Hometown Realty, LLC. UCMLS
- $409,9003 bd2 ba1.9k sqft293 Christian Rd, Crossville, TN 38572For SaleMLS ID #244635, Rick Potter, Century 21 Realty Group. UCMLS
- $349,9903 bd2 ba1.4k sqft64 Perry Creek Dr, Crossville, TN 38572For SaleMLS ID #244660, Ciera Anglin, AXEN Realty. UCMLS
- $394,9003 bd3 ba1.9k sqft123 Fields Garrett Rd, Crossville, TN 38572For SaleMLS ID #245455, Crystal Odom, Highlands Elite Real Estate LLC. UCMLS
- $299,9006 bd4 ba2.5k sqft11440 Highway 70 W, Sparta, TN 38583For SaleMLS ID #242834, Rick Potter, Century 21 Realty Group. UCMLS
- $275,0002 bd3 ba2.1k sqft90 Byers Ln, Crossville, TN 38571For SaleMLS ID #244275, Jazz Curran, The Realty Firm-Crossville. UCMLS
- $450,0004 bd3 ba2.2k sqft10647 Highway 127 N, Crossville, TN 38571For SaleMLS ID #245551, Christie Kimbro, Century 21 Realty Group. UCMLS
- $350,0002 bd2 ba1.3k sqft202 Nehasane Ln, Crossville, TN 38572For SaleMLS ID #3261097, Kim Potter. RealTracs MLS as distributed by MLS GRID
- $389,9003 bd3 ba2.3k sqft154 Will Dr, Crossville, TN 38555For SaleMLS ID #245711, Starlett Wessels, Tri-star Real Estate & Auction Co.,. UCMLS
- $325,0002 bd2 ba1.1k sqft204 Nehasane Ln, Crossville, TN 38572For Sale
 MLS ID #1337133, Pat Tingle, Mountaineer Realty LLC. East Tennessee Realtors
 - $369,9003 bd2 ba1.7k sqft236 Will Dr, Crossville, TN 38555For SaleMLS ID #237186, Lisa Garrett, Mitchell Real Estate & Auction Co.. UCMLS
- $279,9003 bd2 ba1.3k sqft181 Bradrock St, Crossville, TN 38571For SaleMLS ID #245497, Steven Paul, Keller Williams. UCMLS
- $300,0003 bd2 ba2.2k sqft10 Meadows Rd, Sparta, TN 38583For SaleMLS ID #242454, Jennifer Selby, Uplands Village Real Estate. UCMLS
