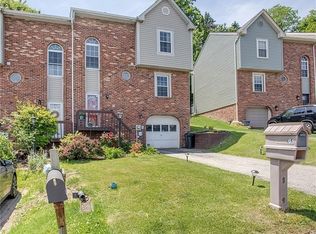
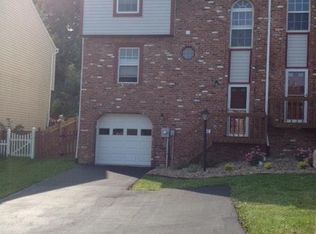
Move-in ready, this beautiful townhome in a quiet community offers modern updates, low-maintenance living and a prime location just minutes from Downtown Pittsburgh. Step inside to discover a bright, open-concept main level featuring brand-new luxury vinyl flooring throughout. The stunning white kitchen is designed to impress with oversized cabinetry, quartz countertops, a stylish mosaic backsplash, and newer stainless-steel appliances. A conveniently located powder and laundry room sits just off the kitchen for added ease. The spacious dining and living room combination provides an abundance of natural light and creates an ideal setting for both everyday living and entertaining. Extend your living space outdoors onto the private rear deck, overlooking the surrounding green space. Upstairs, you'll find three generously sized bedrooms featuring picture windows, ample closet space, and two beautifully updated full bathrooms. The finished lower level offers exceptional versatility as a game room, media room, home office, or fitness space, complete with a powder room, additional storage, and a separate utility room. Located within the highly regarded Shaler Area School District, this home presents a rare opportunity to own a fully updated property with NO HOA FEES. Location provides ease of access to McKnight Rd, Ross park mall, North Hills, and Downtown.
Under contract
$295,000
149 Villa Dr, Pittsburgh, PA 15214
3beds
1,416sqft
Townhouse
Built in 1994
3,885 Square Feet Lot
$287,300 Zestimate®
$208/sqft
$-- HOA
What's special
Private rear deckStylish mosaic backsplashQuartz countertopsSeparate utility roomModern updatesPicture windowsAbundance of natural light
- 76 days
- 254
- 11
Likely to sell faster than
Zillow last checked:
Listing updated:
Listed by:
Nevena Carrington 412-363-4000,
COLDWELL BANKER REALTY 412-363-4000
Source: WPMLS,MLS#: 1761417 Originating MLS: West Penn Multi-List
Originating MLS: West Penn Multi-ListFacts & features
Interior
Bedrooms & bathrooms
- Bedrooms: 3
- Bathrooms: 4
- Full bathrooms: 2
- 1/2 bathrooms: 2
Primary bedroom
- Level: Upper
- Dimensions: 16X10
Bedroom 2
- Level: Upper
- Dimensions: 12X12
Bedroom 3
- Level: Upper
- Dimensions: 12X12
Dining room
- Level: Main
- Dimensions: 10X14
Game room
- Level: Lower
- Dimensions: 18X12
Kitchen
- Level: Main
- Dimensions: 13X12
Living room
- Level: Main
- Dimensions: 14X14
Heating
- Forced Air, Gas
Cooling
- Central Air
Appliances
- Included: Some Gas Appliances, Dryer, Dishwasher, Disposal, Microwave, Refrigerator, Stove, Washer
Features
- Kitchen Island, Pantry, Window Treatments
- Flooring: Ceramic Tile, Vinyl
- Windows: Multi Pane, Screens, Window Treatments
- Basement: Finished,Interior Entry
Interior area
- Total structure area: 1,416
- Total interior livable area: 1,416 sqft
Property
Parking
- Total spaces: 2
- Parking features: Built In, Off Street, Garage Door Opener
- Has attached garage: Yes
Features
- Levels: Three Or More
- Stories: 3
- Pool features: None
Lot
- Size: 3,885 Square Feet
- Dimensions: 0.0892
Details
- Parcel number: 0163M00241000000
Construction
Type & style
- Home type: Townhouse
- Architectural style: Three Story
- Property subtype: Townhouse
Materials
- Brick, Vinyl Siding
- Roof: Asphalt
Condition
- Resale
- Year built: 1994
Utilities & green energy
- Sewer: Public Sewer
- Water: Public
Community & HOA
Community
- Subdivision: The Villas of Troy
Location
- Region: Pittsburgh
Financial & listing details
- Price per square foot: $208/sqft
- Tax assessed value: $137,200
- Annual tax amount: $4,677
- Date on market: 6/24/2026
Estimated market value
$287,300
$273,000 - $302,000
$2,286/mo
Price history
| Date | Event | Price |
|---|---|---|
| 8/13/2026 | Pending sale | $295,000$208/sqft |
Source:  WPMLS #1761417 Report a problem WPMLS #1761417 Report a problem | ||
| 6/24/2026 | Listed for sale | $295,000+3.5%$208/sqft |
Source: WPMLS #1761417 Report a problem | ||
| 9/28/2023 | Sold | $285,000$201/sqft |
Source: WPMLS #1621522 Report a problem | ||
| 9/8/2023 | Contingent | $285,000$201/sqft |
Source: WPMLS #1621522 Report a problem | ||
| 8/31/2023 | Listed for sale | $285,000+71.7%$201/sqft |
Source: WPMLS #1621522 Report a problem | ||
| 4/30/2015 | Sold | $166,000-3.8%$117/sqft |
Source: WPMLS #1045299 Report a problem | ||
| 3/11/2015 | Pending sale | $172,500$122/sqft |
Source: Diverse Solutions #1045299 Report a problem | ||
| 2/28/2015 | Listed for sale | $172,500+38%$122/sqft |
Source: Achieve Realty Inc. #1045299 Report a problem | ||
| 5/24/2010 | Sold | $125,000-13.8%$88/sqft |
Source: Public Record Report a problem | ||
| 4/12/2010 | Listed for sale | $145,000+0.1%$102/sqft |
Source: foreclosure.com Report a problem | ||
| 5/6/2009 | Listing removed | $144,900$102/sqft |
Source: Postlets #762401 Report a problem | ||
| 3/13/2009 | Listed for sale | $144,900+31.7%$102/sqft |
Source: Postlets #762401 Report a problem | ||
| 1/9/2002 | Sold | $110,000+7.3%$78/sqft |
Source: Public Record Report a problem | ||
| 3/27/1996 | Sold | $102,500$72/sqft |
Source: Public Record Report a problem | ||
Public tax history
| Year | Property taxes | Tax assessment |
|---|---|---|
| 2025 | $4,662 +12% | $119,200 |
| 2024 | $4,161 +638% | $119,200 |
| 2023 | $564 | $119,200 |
| 2022 | $564 | $119,200 |
| 2021 | $564 +2% | $119,200 |
| 2020 | $553 -2% | $119,200 |
| 2019 | $564 -85.4% | $119,200 |
| 2018 | $3,872 +2.3% | $119,200 |
| 2017 | $3,786 +571.5% | $119,200 |
| 2016 | $564 -84.5% | $119,200 |
| 2015 | $3,640 | $119,200 |
| 2014 | -- | $119,200 -2.5% |
| 2013 | -- | $122,200 +5.3% |
| 2012 | -- | $116,000 |
| 2011 | -- | $116,000 +14.9% |
| 2010 | -- | $101,000 |
| 2009 | -- | $101,000 |
| 2008 | -- | $101,000 |
| 2007 | -- | $101,000 |
| 2006 | -- | $101,000 |
| 2005 | -- | $101,000 |
| 2004 | -- | $101,000 -12.9% |
| 2003 | -- | $116,000 |
| 2002 | -- | $116,000 |
Find assessor info on the county website
Monthly payment
Est. payment
Payment breakdown
Explore the cost of this home by adjusting the details. Changes won't be saved.Climate risks
Neighborhood: 15214
Nearby schools
Schools provided by the listing agent
- District: Shaler Area
Source: WPMLS. This data may not be complete. We recommend contacting the local school district to confirm school assignments for this home.
Similar homes
- $249,9003 bd2 ba1k sqft160 Renfer St, Pittsburgh, PA 15237For Sale
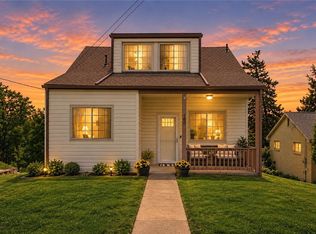 MLS ID #1773550, Victoria Angiolini. WPMLS
 - $279,9002 bd2 ba1k sqft348 Kohlman Dr, Pittsburgh, PA 15214For Sale
 MLS ID #1766109, Jacob Scheloske. WPMLS
 - $305,0003 bd3 ba2k sqft92 Castleview Dr, Mc Kees Rocks, PA 15136For Sale
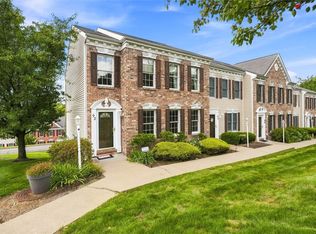 MLS ID #1771684, Alex Norton. WPMLS
 - $299,9004 bd2 ba2k sqft1715 Crosby Ave, Pittsburgh, PA 15216For Sale
 MLS ID #1760749, Rebekah Siegel. WPMLS
