Skip main navigation
Sold for $340,000
  • $340,000

    149 Village Lake Drive, Pooler, GA 31322

    3beds
    1,978sqft
    Single Family Residence
    Built in 1999
    8,712 Square Feet Lot
    $339,900 Zestimate®
    $172/sqft
    $2,433 Estimated rent

    Home value

    $339,900

    $323,000 - $357,000

    $2,433/mo

    Zestimate® history
    Loading
    Loading...

    Owner options

    List your home for rent

    $2,433/mo

    Rent Zestimate®

    Find your next renter with Zillow Rental Manager. Plus, with online applications, you can quickly screen prospective tenants – for free.

    Learn more

    $2,433/mo

    Rent Zestimate®

    Refinance and save

    $2,237/mo

    Est. payment

    Refinancing to a lower rate could help reduce your monthly payments and save thousands over the life of the loan.

    See today's rates

    $2,237/mo

    Est. payment

    Explore your selling options

    Work with a Zillow partner agent

    Leverage their expertise and Zillow's premium Showcase listings to get your home seen by more buyers.

    Get started

    List with your own agent

    Get your home in front of millions of buyers by listing it on Zillow.

    Learn how to do it

    Sell it yourself

    Take full control of how buyers see your home on Zillow by listing For Sale by Owner (FSBO).

    List your home

    What's special

    Cozy fireplaceSpacious primary suiteLarge rear lawnStately brick homeTimeless curb appealTwo comfortable guest suitesWooden privacy fencing
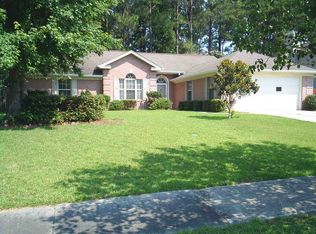
    This stately brick home offers timeless curb appeal and an unbeatable location close to shopping, dining, the airport, and entertainment. Inside, a classic floor plan features a formal living room—perfect as an office—alongside a formal dining room ideal for entertaining. The inviting family room boasts a cozy fireplace and built-in shelving, flowing seamlessly into the kitchen and a casual dining area. The kitchen includes granite countertops, plus a smooth surface range/oven, microwave, dishwasher and refrigerator! Upstairs, you’ll find three generous bedrooms, including a spacious primary suite and two comfortable guest suites. The home offers 2 full baths and 1 half bath, plus a convenient utility room with laundry service area. Additional highlights include a 2-car garage with extra storage space and shelving - and a large rear lawn complete with wooden privacy fencing. This well-maintained property offers style, comfort, and convenience in one attractive package.

    Zillow last checked:

    Listing updated:

    Listed by:

    Jennifer K. Scroggs 912-657-5404,

    Southbridge Greater Sav Realty

    Bought with:

    Judith L. Dellert, 412380

    Redfin Corporation

    Source: Hive MLS,MLS#: SA348310MLS LogoOriginating MLS: Savannah Multi-List Corporation

    Facts & features

    Interior

    Bedrooms & bathrooms
    • Bedrooms: 3
    • Bathrooms: 3
    • Full bathrooms: 2
    • 1/2 bathrooms: 1
    Heating
    • Central, Common, Electric, Forced Air, Heat Pump
    Cooling
    • Central Air, Common, Electric
    Appliances
    • Included: Some Electric Appliances, Dishwasher, Electric Water Heater, Microwave, Oven, Range, Refrigerator
    • Laundry: Washer Hookup, Dryer Hookup
    Features
    • Breakfast Bar, Built-in Features, Breakfast Area, Ceiling Fan(s), Double Vanity, Entrance Foyer, Primary Suite, Pull Down Attic Stairs, Tub Shower, Upper Level Primary, Vaulted Ceiling(s)
    • Windows: Double Pane Windows
    • Attic: Pull Down Stairs
    • Number of fireplaces: 1
    • Fireplace features: Family Room, Wood Burning Stove
    • Common walls with other units/homes: No Common Walls
    Interior area
    • Total interior livable area: 1,978 sqft

    Property

    Parking
    • Total spaces: 2
    • Parking features: Attached, Garage Door Opener, Off Street
    • Garage spaces: 2
    Features
    • Patio & porch: Patio
    • Pool features: Community
    • Fencing: Chain Link,Privacy,Wood,Yard Fenced
    • Has view: Yes
    • View description: Panoramic, Trees/Woods
    Lot
    • Size: 8,712 sqft
    • Features: Back Yard, Private
    Details
    • Parcel number: 50017B01054
    • Zoning: PUD
    • Special conditions: Standard

    Construction

    Type & style
    • Home type: SingleFamily
    • Architectural style: Traditional
    • Property subtype: Single Family Residence
    Materials
    • Brick
    • Foundation: Slab
    • Roof: Asphalt
    Condition
    • Year built: 1999

    Utilities & green energy

    • Sewer: Public Sewer
    • Water: Public
    • Utilities for property: Cable Available, Underground Utilities
    Green energy
    • Energy efficient items: Windows

    Community & neighborhood

    Community
    • Community features: Pool, Lake, Playground, Park, Shopping, Street Lights, Sidewalks, Tennis Court(s), Trails/Paths, Curbs, Gutter(s)
    Location
    • Region: Pooler
    • Subdivision: Towne Lakes

    HOA & financial

    HOA
    • Has HOA: Yes
    • HOA fee: $183 quarterly

    Other

    Other facts
    • Listing agreement: Exclusive Right To Sell
    • Listing terms: ARM,Cash,Conventional,1031 Exchange,FHA,VA Loan
    • Ownership type: Homeowner/Owner
    • Road surface type: Paved

    Price history

    DateEventPrice
    5/19/2026Sold$340,000-2.8%$172/sqft
    Source: Hive MLS #SA348310 Report a problem
    4/23/2026Contingent$349,900$177/sqft
    Source: Hive MLS #SA348310 Report a problem
    2/4/2026Listed for sale$349,900$177/sqft
    Source: Hive MLS #SA348310 Report a problem
    2/1/2026Listing removed$349,900$177/sqft
    Source: Hive MLS #SA344593 Report a problem
    12/2/2025Listed for sale$349,900+16.6%$177/sqft
    Source: Hive MLS #SA344593 Report a problem
    2/10/2025Listing removed$2,300$1/sqft
    Source: Hive MLS #323216 Report a problem
    12/10/2024Listed for rent$2,300$1/sqft
    Source: Hive MLS #323216 Report a problem
    1/27/2023Listing removed--
    Source: Hive MLS Report a problem
    1/10/2023Listed for rent$2,300$1/sqft
    Source: Hive MLS Report a problem
    12/19/2022Sold$300,000-4.8%$152/sqft
    Source: Hive MLS #SA280070 Report a problem
    11/30/2022Contingent$315,000$159/sqft
    Source: Hive MLS #280070 Report a problem
    11/10/2022Listed for sale$315,000+65.9%$159/sqft
    Source: Hive MLS #280070 Report a problem
    4/1/2017Listing removed$189,900$96/sqft
    Source: RE/MAX 1st Choice Realty #164910 Report a problem
    4/1/2017Listed for sale$189,900+0.7%$96/sqft
    Source: RE/MAX 1st Choice Realty #164910 Report a problem
    3/29/2017Sold$188,500-0.7%$95/sqft
    Source: Agent Provided Report a problem
    3/7/2017Pending sale$189,900$96/sqft
    Source: RE/MAX 1st Choice Realty #164910 Report a problem
    2/28/2017Price change$189,900-1.1%$96/sqft
    Source: RE/MAX 1st Choice Realty #164910 Report a problem
    2/10/2017Price change$192,000-4%$97/sqft
    Source: RE/MAX 1st Choice Realty #164910 Report a problem
    1/18/2017Price change$199,900-3.4%$101/sqft
    Source: RE/MAX 1st Choice Realty #164910 Report a problem
    12/27/2016Price change$207,000-2.4%$105/sqft
    Source: RE/MAX 1st Choice Realty #164910 Report a problem
    11/28/2016Listed for sale$212,000+43.6%$107/sqft
    Source: Re/Max 1st Choice Realty #164910 Report a problem
    9/30/2016Sold$147,644-15.8%$75/sqft
    Source: Public Record Report a problem
    8/11/2016Price change$175,400-5.4%$89/sqft
    Source: REALHome Services and Solutions #156833 Report a problem
    7/12/2016Price change$185,400-5.1%$94/sqft
    Source: REALHome Services and Solutions #156833 Report a problem
    6/9/2016Price change$195,400-5%$99/sqft
    Source: REALHome Services and Solutions #156833 Report a problem
    5/7/2016Price change$205,640-7.6%$104/sqft
    Source: REALHome Services and Solutions #156833 Report a problem
    4/8/2016Listed for sale$222,600+24.3%$113/sqft
    Source: REALHome Services and Solutions Report a problem
    1/26/2016Sold$179,053-12.6%$91/sqft
    Source: Public Record Report a problem
    5/25/2007Sold$204,900$104/sqft
    Source: Public Record Report a problem

    Public tax history

    YearProperty taxesTax assessment
    2025$3,826 +0.3%$119,400 -0.5%
    2024$3,815 +12.2%$120,040 +12.7%
    2023$3,401 +38.5%$106,520 +8.3%
    2022$2,456 +2.6%$98,360 +31.2%
    2021$2,394 +3.5%$74,960 +2.6%
    2020$2,313 -4.8%$73,040 -9.6%
    2019$2,428 $80,760 +7.1%
    2018$2,428 -5.9%$75,400 +27.7%
    2017$2,580 -2%$59,057 -28%
    2016$2,634 -6.7%$82,080 +1.5%
    2015$2,822 -15.1%$80,840 +15.7%
    2014$3,323 $69,880 +1.5%
    2013-- $68,840 +7.2%
    2012-- $64,200
    2011-- $64,200 -15.7%
    2010-- $76,200 -9.1%
    2009-- $83,800 -6.5%
    2008-- $89,600 +3.7%
    2007-- $86,400 +8.8%
    2006-- $79,400 +21.8%
    2005-- $65,200 +4.2%
    2003-- $62,600 +3.3%
    2002-- $60,600 +5.6%
    2001-- $57,400

    Find assessor info on the county website

    Neighborhood: 31322

    Nearby schools

    GreatSchools rating
    Schools provided by the listing agent
    • Elementary: New Hampstead
    • Middle: New Hampstead
    • High: New Hampstead

    Source: Hive MLS. This data may not be complete. We recommend contacting the local school district to confirm school assignments for this home.

    Get pre-qualified for a loan
    At Zillow Home Loans, we can pre-qualify you in as little as 5 minutes with no impact to your credit score.

    An equal housing lender. NMLS #10287.

    Sell for more on Zillow
    Get a Zillow Showcase℠ listing at no additional cost and you could sell for .
    $339,900
    2% more
    +$6,798
    With Zillow Showcase(estimated)
    $346,698