Skip main navigation
Sold for $340,000
  • $340,000

    149 Village Way, Phoenixville, PA 19460

    2beds
    1,141sqft
    Townhouse
    Built in 1999
    -- sqft lot
    $399,600 Zestimate®
    $298/sqft
    $2,281 Estimated rent

    Home value

    $399,600

    $380,000 - $420,000

    $2,281/mo

    Zestimate® history
    Loading
    Loading...

    Owner options

    List your home for rent

    $2,281/mo

    Rent Zestimate®

    Find your next renter with Zillow Rental Manager. Plus, with online applications, you can quickly screen prospective tenants – for free.

    Learn more

    $2,281/mo

    Rent Zestimate®

    Refinance and save

    $2,163/mo

    Est. payment

    Refinancing to a lower rate could help reduce your monthly payments and save thousands over the life of the loan.

    See today's rates

    $2,163/mo

    Est. payment

    Explore your selling options

    Work with a Zillow partner agent

    Leverage their expertise and Zillow's premium Showcase listings to get your home seen by more buyers.

    Get started

    List with your own agent

    Get your home in front of millions of buyers by listing it on Zillow.

    Learn how to do it

    Sell it yourself

    Take full control of how buyers see your home on Zillow by listing For Sale by Owner (FSBO).

    List your home

    What's special

    Cozy gas fireplaceSingle-car garageEn-suite bathroomGreat shoppingAdditional storage spaceTrash servicesTall ceilings
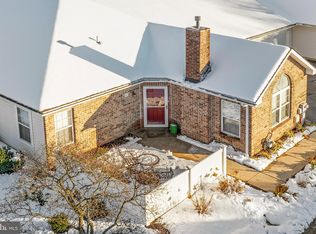
    Welcome to 149 Village Way, a charming 1-story home nestled in the desirable Villas At French Creek 55+ community in Phoenixville. This delightful 2-bedroom, 2-bathroom residence offers a comfortable and relaxed lifestyle for active adults. Upon entering, you'll be greeted by a spacious living room featuring tall ceilings that create an airy and open atmosphere. A cozy gas fireplace adds warmth and a touch of elegance, providing the perfect setting for gatherings or quiet evenings. As you move through the living room, you'll find a seamless transition into the inviting dining area and kitchen. The primary bedroom is complete with an en-suite bathroom for your convenience and privacy. An additional bedroom and hallway full bath complete the interior of this great home. Outside, the inviting patio with retractable awning is the perfect place to relax and enjoy your morning coffee. A single-car garage provides space for your vehicle and additional storage space. The association covers essential maintenance tasks such as roof upkeep, downspout maintenance, lawn care, snow removal, and even trash services. Take advantage of the community fitness room or pool for refreshing swims during warmer months, and relish in the beauty of well-maintained common areas. Conveniently located near the scenic French Creek State Park, outdoor enthusiasts will have ample opportunities for hiking, picnicking, and exploring nature. Great shopping, dining, and entertainment options are nearby. Experience the comfort, convenience, and sense of community that define 149 Village Way. Don't miss this chance to embrace the 55+ lifestyle in the heart of Phoenixville's Villas At French Creek community.

    Zillow last checked:

    Listing updated:

    Listed by:

    Tom Toole III 610-692-6976,

    RE/MAX Main Line-West Chester,

    Listing Team: Tom Toole Sales Group At Re/Max Main Line, Co-Listing Agent: Stacey Mitchell 484-645-4880,

    RE/MAX Main Line-West Chester

    Bought with:

    Linda Allebach, RS307433

    Long & Foster Real Estate, Inc.

    Source: Bright MLS,MLS#: PACT2050592MLS Logo

    Facts & features

    Interior

    Bedrooms & bathrooms
    • Bedrooms: 2
    • Bathrooms: 2
    • Full bathrooms: 2
    • Main level bathrooms: 2
    • Main level bedrooms: 2
    Rooms
    • Room types: Living Room, Dining Room, Primary Bedroom, Bedroom 2, Kitchen, Primary Bathroom, Full Bath
    Basement
    • Area: 0
    Heating
    • Forced Air, Natural Gas
    Cooling
    • Central Air, Electric
    Appliances
    • Included: Dishwasher, Refrigerator, Microwave, Dryer, Oven/Range - Electric, Water Heater, Washer, Electric Water Heater
    • Laundry: Main Level
    Features
    • Kitchen Island, Ceiling Fan(s), Dining Area, Entry Level Bedroom, Family Room Off Kitchen, Open Floorplan, Eat-in Kitchen, Primary Bath(s), Recessed Lighting, Bathroom - Stall Shower, Bathroom - Tub Shower, Walk-In Closet(s), Cathedral Ceiling(s)
    • Flooring: Carpet, Vinyl
    • Doors: Storm Door(s)
    • Windows: Atrium
    • Has basement: No
    • Number of fireplaces: 1
    • Fireplace features: Gas/Propane, Mantel(s)
    Interior area
    • Total structure area: 1,141
    • Total interior livable area: 1,141 sqft
    • Finished area above ground: 1,141
    • Finished area below ground: 0

    Property

    Parking
    • Total spaces: 2
    • Parking features: Inside Entrance, Driveway, Attached
    • Attached garage spaces: 1
    • Uncovered spaces: 1
    Accessibility
    • Accessibility features: Mobility Improvements
    Features
    • Levels: One
    • Stories: 1
    • Patio & porch: Patio, Porch
    • Exterior features: Lighting, Sidewalks, Street Lights
    • Pool features: Community
    • Fencing: Vinyl,Partial
    • Has view: Yes
    • View description: Garden
    Lot
    • Features: Backs to Trees, Front Yard, Level, Private, Rear Yard, SideYard(s)
    Details
    • Additional structures: Above Grade, Below Grade
    • Parcel number: 2603J0773
    • Zoning: RESIDENTIAL
    • Special conditions: Standard

    Construction

    Type & style
    • Home type: Townhouse
    • Property subtype: Townhouse
    Materials
    • Brick, Vinyl Siding
    • Foundation: Slab
    • Roof: Pitched,Shingle
    Condition
    • New construction: No
    • Year built: 1999

    Utilities & green energy

    • Sewer: Public Sewer
    • Water: Public

    Community & HOA

    Community
    • Features: Pool
    • Security: Smoke Detector(s)
    • Condo and coop fee: $340 monthly
    • Senior community: Yes
    • Subdivision: Villas At French C
    HOA
    • Has HOA: No
    • Amenities included: Pool, Clubhouse
    • Services included: Common Area Maintenance, Maintenance Structure, Maintenance Grounds, Management, Pool(s), Snow Removal, Sewer, Trash
    • HOA name: Villas At French Creek
    Location
    • Region: Phoenixville
    • Municipality: EAST PIKELAND TWP

    Financial & listing details

    • Price per square foot: $298/sqft
    • Tax assessed value: $123,160
    • Annual tax amount: $4,600
    • Date on market: 8/11/2023
    • Listing agreement: Exclusive Right To Sell
    • Listing terms: Cash,Conventional
    • Inclusions: Washer, Dryer, Refrigerator
    • Ownership: Condominium

    Price history

    DateEventPrice
    9/21/2023Sold$340,000$298/sqft
    Source: Bright MLS #PACT2050592 Report a problem
    9/1/2023Contingent$340,000$298/sqft
    Source: Bright MLS #PACT2050592 Report a problem
    8/11/2023Listed for sale$340,000+69.8%$298/sqft
    Source: Bright MLS #PACT2050592 Report a problem
    8/18/2008Sold$200,260+16.6%$176/sqft
    Source: Public Record Report a problem
    8/7/2002Sold$171,700+30.2%$150/sqft
    Source: Public Record Report a problem
    4/8/1999Sold$131,900$116/sqft
    Source: Public Record Report a problem

    Public tax history

    YearProperty taxesTax assessment
    2025$4,866 +2.5%$123,160
    2024$4,749 +2.2%$123,160
    2023$4,648 +0.9%$123,160
    2022$4,608 +0.9%$123,160
    2021$4,568 +153.7%$123,160
    2020$1,800 -58.6%$123,160
    2019$4,351 +2.7%$123,160
    2018$4,235 +9900.8%$123,160
    2017$42 -92.4%$123,160
    2016$560 $123,160
    2015$560 $123,160
    2014$560 $123,160
    2013-- $123,160
    2012-- $123,160
    2011-- $123,160
    2010-- $123,160
    2009-- $123,160
    2008-- $123,160
    2007-- $123,160
    2006-- $123,160
    2005-- $123,160
    2004-- $123,160
    2003-- $123,160
    2000-- $123,160
    Find assessor info on the county website

    Neighborhood: 19460

    Nearby schools

    GreatSchools rating
    Schools provided by the listing agent
    • Middle: Phoenixville
    • High: Phoenixville
    • District: Phoenixville Area

    Source: Bright MLS. This data may not be complete. We recommend contacting the local school district to confirm school assignments for this home.

    Get a cash offer in 3 minutes
    Find out how much your home could sell for in as little as 3 minutes with a no-obligation cash offer.
    Estimated market value
    $399,600
    Get a cash offer in 3 minutes
    Find out how much your home could sell for in as little as 3 minutes with a no-obligation cash offer.
    Estimated market value
    $399,600