CONTINGENT WITH 72-HOUR KICK-OUT CLAUSE. Seller is continuing to allow showings and will consider backup offers. Imagine coming home to this every day! Welcome to 149 Virginia Lane in Pine Knot, Kentucky, where acreage, privacy, and everyday convenience come together. Situated on 4.04 picturesque acres, this property offers the peaceful feel of country living while remaining less than five minutes from Pine Knot schools and convenient to dining, healthcare, shopping, and other everyday necessities. Inside, the home features a functional and flexible floor plan with three bedrooms, a dedicated office, and two full bathrooms on the main level, including the primary suite. With the main living areas and primary bedroom all located downstairs, the home offers the ease and convenience of main-level living. Upstairs, two spacious bonus rooms and an additional full bathroom provide valuable flex space for guest accommodations, a second home office, playroom, hobby room, media room, or additional storage. Outside, the custom covered patio extends the home's living and entertaining space, creating a relaxing place to gather, unwind, and enjoy the surrounding acreage. The expansive yard offers room for outdoor activities, gardening, pets, a future pool, or simply enjoying the privacy and slower pace that come with having more than four acres of your own. Homes offering this combination of acreage, privacy, flexible living space, a primary suite on the main level, and proximity to town do not become available often. Schedule your private showing and experience everything 149 Virginia Lane has to offer. Buyer to verify all property lines, acreage, square footage, school information, and other property details.
Contingent
$499,900
149 Virginia Ln, Pine Knot, KY 42635
4beds
2,503sqft
Single Family Residence
Built in 2020
4.04 Acres Lot
$484,000 Zestimate®
$200/sqft
$-- HOA
What's special
Custom covered patioDedicated officeThree bedroomsExpansive yardPrimary suite
- 72 days
- 51
- 6
Zillow last checked:
Listing updated:
Listed by:
Reagan Kidd - Buttram 606-516-1312,
Keller Williams Bluegrass Realty - Lake Cumberland,
The Millie Weaver Team - Millie Weaver 606-485-1865,
Keller Williams Bluegrass Realty - Lake Cumberland
Source: Imagine MLS,MLS#: 26019430
Facts & features
Interior
Bedrooms & bathrooms
- Bedrooms: 4
- Bathrooms: 3
- Full bathrooms: 3
Primary bedroom
- Level: First
Kitchen
- Level: First
Heating
- Heat Pump
Cooling
- Central Air
Appliances
- Included: Dishwasher, Microwave, Refrigerator, Oven
- Laundry: Main Level
Features
- Breakfast Bar, Entrance Foyer, Eat-in Kitchen, Walk-In Closet(s), Ceiling Fan(s)
- Flooring: Carpet, Ceramic Tile, Hardwood
- Has basement: No
- Number of fireplaces: 1
- Fireplace features: Living Room
Interior area
- Total structure area: 2,503
- Total interior livable area: 2,503 sqft
- Finished area above ground: 2,503
- Finished area below ground: 0
Video & virtual tour
Property
Parking
- Total spaces: 2
- Parking features: Attached Garage, Garage Faces Side
- Garage spaces: 2
Features
- Levels: Two
- Exterior features: Awning(s)
- Has view: Yes
- View description: Trees/Woods
Lot
- Size: 4.04 Acres
Details
- Parcel number: 1400000043.09
Construction
Type & style
- Home type: SingleFamily
- Architectural style: Craftsman
- Property subtype: Single Family Residence
Materials
- Stone, Vinyl Siding
- Foundation: Block
- Roof: Metal,Shingle
Condition
- Year built: 2020
Utilities & green energy
- Sewer: Septic Tank
- Water: Public
Community & HOA
Community
- Subdivision: Rural
HOA
- Has HOA: No
Location
- Region: Pine Knot
Financial & listing details
- Price per square foot: $200/sqft
- Tax assessed value: $375,000
- Annual tax amount: $3,015
- Date on market: 7/22/2026
Estimated market value
$484,000
$460,000 - $508,000
$2,398/mo
Price history
| Date | Event | Price |
|---|---|---|
| 8/25/2026 | Contingent | $499,900$200/sqft |
Source:  Imagine MLS #26019430 Report a problem Imagine MLS #26019430 Report a problem | ||
| 7/22/2026 | Listed for sale | $499,900+33.3%$200/sqft |
Source: Imagine MLS #26019430 Report a problem | ||
| 4/11/2022 | Sold | $375,000-12.8%$150/sqft |
Source: Imagine MLS #20123410 Report a problem | ||
| 2/4/2022 | Contingent | $429,999$172/sqft |
Source: Imagine MLS #20123410 Report a problem | ||
| 10/28/2021 | Listed for sale | $429,999$172/sqft |
Source: Imagine MLS #20123410 Report a problem | ||
Public tax history
| Year | Property taxes | Tax assessment |
|---|---|---|
| 2025 | $3,015 +0.4% | $375,000 |
| 2024 | $3,004 -1.8% | $375,000 |
| 2023 | $3,060 +4.7% | $375,000 +7.1% |
| 2022 | $2,923 +72.5% | $350,000 +77.7% |
| 2021 | $1,694 +594.7% | $197,000 +603.6% |
| 2020 | $244 | $28,000 |
Find assessor info on the county website
Monthly payment
Est. payment
Payment breakdown
Explore the cost of this home by adjusting the details. Changes won't be saved.Climate risks
Neighborhood: 42635
Nearby schools
Schools provided by the listing agent
- Elementary: Pine Knot
- Middle: McCreary County
- High: McCreary County
Source: Imagine MLS. This data may not be complete. We recommend contacting the local school district to confirm school assignments for this home.
Similar homes
- $489,9004 bd3 ba2.2k sqft495-2 State Highway 1470, Strunk, KY 42649For Sale
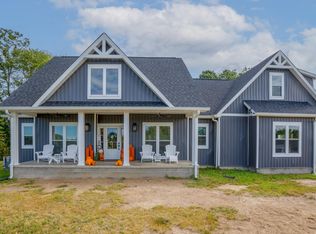
 MLS ID #26014999, The Dream Team Real Estate Professionals - Dreama Bolin, Lake Cumberland Real Estate Professionals. Imagine MLS
 - $499,0002 bd2 ba1.8k sqft553 Gary King Rd, Strunk, KY 42649For Sale
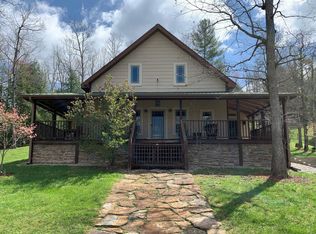 National Land Realty
 - $329,9004 bd2 ba3.2k sqft1069 Meadows Grove Rd, Pine Knot, KY 42635For Sale
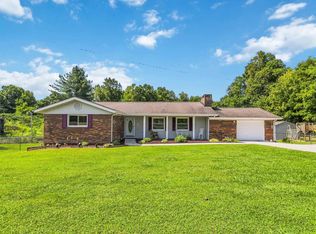 MLS ID #26010005, Raegan Daugherty, CENTURY 21 Advantage Realty. Imagine MLS
 - $495,0004 bd3 ba2.1k sqft705 Grave Hill Rd, Oneida, TN 37841Active
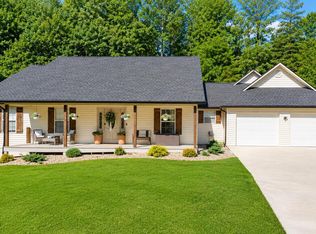
 MLS ID #1353124, Danielle Lawson, North Cumberland Realty, LLC. East Tennessee Realtors
 - $445,0005 bd3 ba2.5k sqft495 Bear Hollow Rd, Oneida, TN 37841ActiveMLS ID #1356799, Sherry Lambert, Tennessee Life Real Estate Professionals. East Tennessee Realtors
- $275,0004 bd4 ba2k sqft67 Old Cal Hill Rd, Pine Knot, KY 42635For SaleMLS ID #26005122, Millie King Weaver, Keller Williams Bluegrass Realty - Lake Cumberland. Imagine MLS
- $550,0003 bd3 ba2.7k sqft400 Indian Hills Rd, Oneida, TN 37841ActiveMLS ID #1355909, Melisa Lee Phillips, Alco Builders & Realty Co. East Tennessee Realtors
- $525,0003 bd3 ba2.5k sqft605 S Lake Dr, Oneida, TN 37841For Sale
 MLS ID #3002989, Jim Stoneburner. RealTracs MLS as distributed by MLS GRID
 - $389,9003 bd3 ba2.2k sqft1153 Ditney Trl, Pioneer, TN 37847ActiveMLS ID #1356294, Michael Cutali, eXp Realty, LLC. East Tennessee Realtors
- $699,9004 bd3 ba2.2k sqft495 State Highway 1470, Strunk, KY 42649For SaleMLS ID #26003307, The Dream Team Real Estate Professionals - Dreama Bolin, Lake Cumberland Real Estate Professionals. Imagine MLS
- $434,9004 bd2 ba2.2k sqft930 Wilderness Trl, Oneida, TN 37841For SaleMLS ID #3122107, David Horner. RealTracs MLS as distributed by MLS GRID
- $499,5002 bd3 ba1.9k sqft319 Oakmont Dr, Oneida, TN 37841ActiveMLS ID #1351696, Will Tomb, INNOVATE Real Estate. East Tennessee Realtors
- $444,5003 bd2 ba1.4k sqft580 Elk Fork Rd, Pioneer, TN 37847ActiveMLS ID #1350307, Bethany Fritts, Alco Builders & Realty Co. East Tennessee Realtors
- $565,0003 bd2 ba1.8k sqft2334 Litton Rd, Oneida, TN 37841ActiveMLS ID #1355116, Sherry Lambert, Tennessee Life Real Estate Professionals. East Tennessee Realtors
- $339,0003 bd2 ba1.9k sqft496 Watters Ridge Rd, Whitley City, KY 42653For SaleMLS ID #26024516, Reagan Kidd - Buttram, Keller Williams Bluegrass Realty - Lake Cumberland. Imagine MLS
- $325,0004 bd2 ba2k sqft17761 Alberta St, Oneida, TN 37841ActiveMLS ID #1344207, Christie Reagan, Realty One Group Anthem. East Tennessee Realtors
- $330,0004 bd3 ba2.6k sqft395 Ashley Ln, Oneida, TN 37841For Sale
 MLS ID #245678, Todd Stephens, Crye-Leike Brown Executive Realty. UCMLS
 - $419,0003 bd3 ba2.4k sqft162 Coffee Dr, Helenwood, TN 37755ActiveMLS ID #1348815, Amy Martin, Ayers Auction and Real Estate. East Tennessee Realtors
- $270,0003 bd2 ba2.1k sqft3636 Big Ridge Rd, Oneida, TN 37841ActiveMLS ID #1351054, Joe West, Wallace. East Tennessee Realtors
