Skip main navigation
Sold for $435,000
  • $435,000

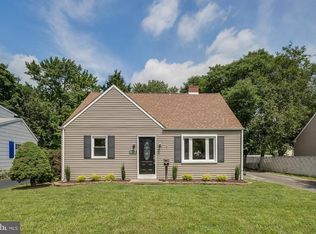
    149 W Gloucester Pike, Barrington, NJ 08007

    4beds
    1,380sqft
    Single Family Residence
    Built in 1950
    9,714 Square Feet Lot
    $435,100 Zestimate®
    $315/sqft
    $2,839 Estimated rent

    Home value

    $435,100

    $413,000 - $457,000

    $2,839/mo

    Zestimate® history
    Loading
    Loading...

    Owner options

    List your home for rent

    $2,839/mo

    Rent Zestimate®

    Find your next renter with Zillow Rental Manager. Plus, with online applications, you can quickly screen prospective tenants – for free.

    Learn more

    $2,839/mo

    Rent Zestimate®

    Refinance and save

    $3,180/mo

    Est. payment

    Refinancing to a lower rate could help reduce your monthly payments and save thousands over the life of the loan.

    See today's rates

    $3,180/mo

    Est. payment

    Explore your selling options

    Work with a Zillow partner agent

    Leverage their expertise and Zillow's premium Showcase listings to get your home seen by more buyers.

    Get started

    List with your own agent

    Get your home in front of millions of buyers by listing it on Zillow.

    Learn how to do it

    Sell it yourself

    Take full control of how buyers see your home on Zillow by listing For Sale by Owner (FSBO).

    List your home

    What's special

    Cozy gas fireplacePlenty of parkingNew roofAmple yard spaceCovered patio
    Welcome to 149 W Gloucester Pike. A home that has been filled with love, cared for, and enjoyed for many years which is now looking for a new owner to carry on a new legacy. Fully remodeled in 2019 with an attention to detail not often seen in today's day and age. This home has a new roof and water heater installed in 2019, and 9 new windows in 2025! The first floor is great for entertaining with a large open concept kitchen and dining room which leads out to the sunroom or into the living room where you can find a cozy gas fireplace for those cold winter nights. There are 2 bedrooms and a full bathroom also located on the first floor. The basement is perfect for hosting Eagles watch parties or just having a stay at home movie night and there's even a separate bonus room, and also a storage room down there as well. On the top floor there are 2 more bedrooms and another full bathroom. The backyard is also great for entertaining with it's covered patio, plenty of parking, and ample yard space. Schedule your showing today before this one is gone!

    Zillow last checked:

    Listing updated:

    Listed by:

    Michael Brattelli 856-693-3277,

    Weichert Realtors-Medford

    Bought with:

    Anthony Scornaienchi, RS369280

    Real Broker, LLC

    Source: Bright MLS,MLS#: NJCD2116678MLS Logo

    Facts & features

    Interior

    Bedrooms & bathrooms
    • Bedrooms: 4
    • Bathrooms: 2
    • Full bathrooms: 2
    • Main level bathrooms: 1
    • Main level bedrooms: 2
    Bedroom 2
    • Features: Ceiling Fan(s), Flooring - Carpet
    • Level: Main
    Bedroom 3
    • Features: Ceiling Fan(s), Flooring - Carpet
    • Level: Upper
    Bedroom 4
    • Features: Ceiling Fan(s), Flooring - Carpet
    • Level: Upper
    Bathroom 1
    • Features: Ceiling Fan(s), Flooring - Carpet
    • Level: Main
    Bonus room
    • Level: Lower
    Dining room
    • Features: Ceiling Fan(s), Flooring - Laminated
    • Level: Main
    Family room
    • Features: Flooring - Carpet
    • Level: Lower
    Kitchen
    • Features: Ceiling Fan(s), Granite Counters, Flooring - Laminated, Kitchen Island, Dining Area, Kitchen - Gas Cooking, Pantry
    • Level: Main
    Living room
    • Features: Fireplace - Gas, Flooring - Carpet
    • Level: Main
    Utility room
    • Level: Lower
    Heating
    • Forced Air, Natural Gas
    Cooling
    • Central Air, Ceiling Fan(s), Electric
    Appliances
    • Included: Microwave, Built-In Range, Dishwasher, Disposal, ENERGY STAR Qualified Refrigerator, Humidifier, Ice Maker, Self Cleaning Oven, Oven, Oven/Range - Gas, Refrigerator, Stainless Steel Appliance(s), Cooktop, Water Heater, Gas Water Heater
    • Laundry: In Basement, Hookup
    Features
    • Ceiling Fan(s), Combination Kitchen/Dining, Dining Area, Open Floorplan, Kitchen Island, Pantry, Recessed Lighting
    • Flooring: Carpet
    • Doors: Six Panel
    • Windows: Bay/Bow, Double Pane Windows, Energy Efficient, Screens
    • Basement: Drain,Full,Finished,Exterior Entry,Interior Entry,Heated,Sump Pump,Windows
    • Number of fireplaces: 1
    • Fireplace features: Gas/Propane
    Interior area
    • Total structure area: 1,380
    • Total interior livable area: 1,380 sqft
    • Finished area above ground: 1,380
    • Finished area below ground: 0

    Property

    Parking
    • Total spaces: 1
    • Parking features: Concrete, Driveway, Private, Attached Carport
    • Carport spaces: 1
    • Has uncovered spaces: Yes
    Accessibility
    • Accessibility features: Doors - Lever Handle(s), Low Pile Carpeting
    Features
    • Levels: Two
    • Stories: 2
    • Patio & porch: Patio
    • Exterior features: Lighting, Flood Lights, Sidewalks, Street Lights
    • Pool features: None
    • Frontage length: Road Frontage: 67
    Lot
    • Size: 9,714 sqft
    • Dimensions: 67.00 x 145.00
    Details
    • Additional structures: Above Grade, Below Grade
    • Parcel number: 0300021 0100011
    • Zoning: RESIDENTIAL
    • Special conditions: Standard

    Construction

    Type & style
    • Home type: SingleFamily
    • Architectural style: Contemporary,Cape Cod
    • Property subtype: Single Family Residence
    Materials
    • Frame
    • Foundation: Block
    • Roof: Shingle,Pitched
    Condition
    • Excellent
    • New construction: No
    • Year built: 1950
    • Major remodel year: 2019

    Utilities & green energy

    • Electric: 200+ Amp Service
    • Sewer: Public Sewer
    • Water: Public

    Community & neighborhood

    Location
    • Region: Barrington
    • Subdivision: Barrington Gardens
    • Municipality: BARRINGTON BORO

    Other

    Other facts
    • Listing agreement: Exclusive Right To Sell
    • Listing terms: Cash,Conventional,FHA,VA Loan
    • Ownership: Fee Simple
    • Road surface type: Paved

    Price history

    DateEventPrice
    6/19/2026Sold$435,000+6.1%$315/sqft
    Source: Bright MLS #NJCD2116678 Report a problem
    5/17/2026Pending sale$410,000$297/sqft
    Source: Bright MLS #NJCD2116678 Report a problem
    5/13/2026Contingent$410,000$297/sqft
    Source: Bright MLS #NJCD2116678 Report a problem
    5/7/2026Listed for sale$410,000+78.3%$297/sqft
    Source: Bright MLS #NJCD2116678 Report a problem
    8/5/2019Sold$230,000+0%$167/sqft
    Source: Public Record Report a problem
    5/16/2019Listed for sale$229,900-7.9%$167/sqft
    Source: Keller Williams Realty - Washington Township #NJCD365194 Report a problem
    10/23/2010Listing removed$249,500$181/sqft
    Source: Long & Foster Real Estate #5744763 Report a problem
    7/24/2010Price change$249,500+10.9%$181/sqft
    Source: Long & Foster Real Estate #5744763 Report a problem
    12/24/2009Listed for sale$225,000+95.7%$163/sqft
    Source: Michael L McGavisk #5635548 Report a problem
    10/25/2001Sold$115,000$83/sqft
    Source: Public Record Report a problem

    Public tax history

    YearProperty taxesTax assessment
    2025$9,953 +4.4%$199,100
    2024$9,533 -11.5%$199,100
    2023$10,773 +1.9%$199,100
    2022$10,576 +20.7%$199,100
    2021$8,760 +15%$199,100
    2020$7,619 +2%$199,100 +14.5%
    2019$7,471 $173,900
    2018$7,471 +0.5%$173,900
    2017$7,431 +3.4%$173,900 -12.2%
    2016$7,187 +4.4%$198,100
    2015$6,884 +4.4%$198,100
    2014$6,595 +2.6%$198,100
    2013$6,426 +2.9%$198,100
    2012$6,244 +4.5%$198,100
    2011$5,973 -9.8%$198,100
    2010$6,623 +1.8%$198,100 +84.8%
    2009$6,507 $107,200
    2008-- $107,200
    2007-- $107,200
    2006-- $107,200
    2005-- $107,200
    2004-- $107,200
    2003-- $107,200
    2002-- $107,200
    2001-- $107,200

    Find assessor info on the county website

    Neighborhood: 08007

    Nearby schools

    GreatSchools rating
    Schools provided by the listing agent
    • District: Barrington Borough Public Schools

    Source: Bright MLS. This data may not be complete. We recommend contacting the local school district to confirm school assignments for this home.

    Get a cash offer in 3 minutes
    Find out how much your home could sell for in as little as 3 minutes with a no-obligation cash offer.
    Estimated market value
    $435,100
    Get a cash offer in 3 minutes
    Find out how much your home could sell for in as little as 3 minutes with a no-obligation cash offer.
    Estimated market value
    $435,100