Skip main navigation
Off market
  • $1,400,500

    149 W Juan Way, Castle Rock, CO 80108

    4beds
    4,049sqft
    SingleFamily
    Built in 1981
    8.24 Acres Lot
    $1,400,500 Zestimate®
    $346/sqft
    $4,337 Estimated rent

    Home value

    $1,400,500

    $1.29M - $1.54M

    $4,337/mo

    Zestimate® history
    Loading
    Loading...

    Owner options

    List your home for rent

    $4,337/mo

    Rent Zestimate®

    Find your next renter with Zillow Rental Manager. Plus, with online applications, you can quickly screen prospective tenants – for free.

    Learn more

    $4,337/mo

    Rent Zestimate®

    Refinance and save

    $6,644/mo

    Est. payment

    Refinancing to a lower rate could help reduce your monthly payments and save thousands over the life of the loan.

    See today's rates

    $6,644/mo

    Est. payment

    Explore your selling options

    Work with a Zillow partner agent

    Leverage their expertise and Zillow's premium Showcase listings to get your home seen by more buyers.

    Get started

    List with your own agent

    Get your home in front of millions of buyers by listing it on Zillow.

    Learn how to do it

    Sell it yourself

    Take full control of how buyers see your home on Zillow by listing For Sale by Owner (FSBO).

    List your home

    What's special

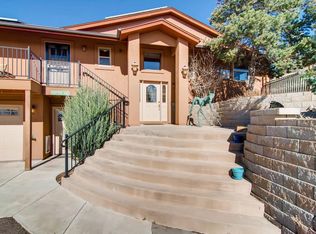
    Do you ever want gorgeous, peaceful space? This ranch home sits on 8 GORGEOUS ACRES perfectly located at the end of a cul-de-sac. Sunny, one level living Ranch home is located between Lone Tree and Castle Pines. Remodeled and updated with an addition in 2011, you can entertain family and friends in style in a superb cooks Kitchen with a huge granite center island, Viking gas cooktop, double ovens, plus a walk in pantry. Designed around a large central patio, the home takes advantage of the surrounding rolling hills and views. Relax in a wonderful Great Room featuring beautiful hardwood floors, vaulted ceilings, and a freestanding cozy fireplace to snuggle in front of on cold days. Spacious Master bedroom features vintage wood panelling on one wall, opens to a large, central patio, has newer carpet, walk in closet, a master bath and is close to the hot tub! Secondary bedrooms are spacious, with the largest bedroom perfect for home office, school room, or guest suite/mom-in-law as it features an exterior door, separate patio and en suite bath with shower. There is a huge 1433 SF garage with a workshop area and a smaller unfinished basement for storage. The barn has water/electric and tack/feed room so bring your horses. This is a fantastic space to ride, play, bike, picnic, garden, relax, have fun and enjoy life! The Stucco exterior and composite decks mean the home exterior is easy to care for, plus the solar is paid in full so your electricity bills are cheap. (Current owners under $10). There is also a childrens playset, a chicken 'resort' and a tree grotto for picnics. One of a kind property to enjoy country living yet not be too far from neighbors. Located in a desirable area that has the feeling of being in the country but is a few minutes from upscale shopping and dining, good schools choices, the East West trail, easy to commute, good access to I-25/C470 and Light Rail just 2.5 miles. In Surrey Ridge Estates all homes sit on at least 5 acres!!

    This property is off market, which means it's not currently listed for sale or rent on Zillow. This may be different from what's available on other websites or public sources.
    Facts & features

    Interior

    Bedrooms & bathrooms
    • Bedrooms: 4
    • Bathrooms: 3
    • Full bathrooms: 2
    • 3/4 bathrooms: 1
    Heating
    • Baseboard, Radiant, Propane / Butane
    Appliances
    • Included: Dishwasher, Refrigerator
    Features
    • Ceiling Fan(s), Kitchen Island, Pantry, Walk-In Closet(s), Vaulted Ceiling(s), Granite Counters, Breakfast Nook, Tile Counters, Eat-in Kitchen, Entrance Foyer, Open Floorplan, Master Suite, Five Piece Bath, Smoke Free
    • Flooring: Tile, Carpet, Hardwood
    • Windows: Double Pane Windows, Skylight(s)
    • Basement: Unfinished, Partial, Interior Entry, Exterior Entry
    • Has fireplace: Yes
    • Fireplace features: Wood Burning, Free Standing, Family Room, Great Room, Wood Burning Stove
    • Common walls with other units/homes: No Common Walls
    Interior area
    • Total interior livable area: 4,049 sqft
    • Finished area below ground: 0.00

    Property

    Parking
    • Total spaces: 3
    • Parking features: Garage - Attached
    Features
    • Patio & porch: Patio, Front Porch
    • Exterior features: Stucco
    • Has spa: Yes
    • Spa features: Private, Spa/Hot Tub, Bath
    • Fencing: Full, Fenced Pasture
    • Has view: Yes
    • View description: Territorial, Mountain
    Lot
    • Size: 8.24 Acres
    • Features: Cul-de-Sac, Meadow, Sloped, Near Public Transit, Sprinklers In Front, Sprinklers In Rear
    • Residential vegetation: Grassed
    Details
    • Zoning description: RR
    • Horse amenities: Pasture, Tack Room, Paddocks, Well Allows For

    Construction

    Type & style
    • Home type: SingleFamily
    • Architectural style: Traditional
    Materials
    • Roof: Composition
    Condition
    • Year built: 1981

    Utilities & green energy

    • Sewer: Septic Tank
    • Water: Well

    Community & HOA

    Community
    • Security: Radon Mitigation System
    HOA
    • Amenities included: Trail(s)
    Location
    • Region: Castle Rock

    Financial & listing details

    • Price per square foot: $346/sqft
    • Road surface type: Paved

    Price history

    DateEventPrice
    12/2/2020Listing removed$1,125,000$278/sqft
    Source: Huntington Properties Llc #3542043 Report a problem
    10/9/2020Pending sale$1,125,000$278/sqft
    Source: Huntington Properties Llc #3542043 Report a problem
    10/2/2020Listed for sale$1,125,000$278/sqft
    Source: Huntington Properties Llc #3542043 Report a problem
    9/22/2020Pending sale$1,125,000$278/sqft
    Source: Huntington Properties Llc #3542043 Report a problem
    8/19/2020Listed for sale$1,125,000$278/sqft
    Source: Huntington Properties Llc #3542043 Report a problem

    Public tax history

    Tax history is unavailable.

    Neighborhood: 80108

    Nearby schools

    GreatSchools rating
    Schools provided by the listing agent
    • Elementary: Buffalo Ridge
    • Middle: Rocky Heights
    • High: Rock Canyon
    • District: Douglas RE-1

    Source: The MLS. This data may not be complete. We recommend contacting the local school district to confirm school assignments for this home.

    Get a cash offer in 3 minutes
    Find out how much your home could sell for in as little as 3 minutes with a no-obligation cash offer.
    Estimated market value
    $1,400,500
    Get a cash offer in 3 minutes
    Find out how much your home could sell for in as little as 3 minutes with a no-obligation cash offer.
    Estimated market value
    $1,400,500