Skip main navigation
Closed
  • $149,000

    149 W Main St, Stamford, NY 12167

    9beds
    2,960sqft
    Single Family Residence
    Built in 1921
    0.5 Acres Lot
    $287,600 Zestimate®
    $50/sqft
    $2,241 Estimated rent

    Home value

    $287,600

    $250,000 - $328,000

    $2,241/mo

    Zestimate® history
    Loading
    Loading...

    Owner options

    List your home for rent

    $2,241/mo

    Rent Zestimate®

    Find your next renter with Zillow Rental Manager. Plus, with online applications, you can quickly screen prospective tenants – for free.

    Learn more

    $2,241/mo

    Rent Zestimate®

    Refinance and save

    $846/mo

    Est. payment

    Refinancing to a lower rate could help reduce your monthly payments and save thousands over the life of the loan.

    See today's rates

    $846/mo

    Est. payment

    Explore your selling options

    Work with a Zillow partner agent

    Leverage their expertise and Zillow's premium Showcase listings to get your home seen by more buyers.

    Get started

    List with your own agent

    Get your home in front of millions of buyers by listing it on Zillow.

    Learn how to do it

    Sell it yourself

    Take full control of how buyers see your home on Zillow by listing For Sale by Owner (FSBO).

    List your home

    What's special

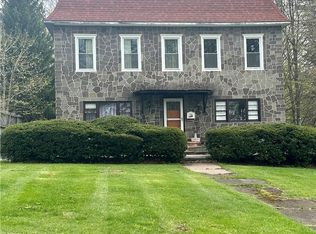
    Embrace the possibilities with this expansive 2-story Stamford, NY gem boasting 2,960 square feet of untapped potential. Nestled on a half-acre plot along the sought-after West Main Street, this property is a canvas awaiting your creative touch. While it requires a comprehensive renovation, envisioning the potential to blend modern aesthetics with historic charm is truly exciting. With a footprint of 4 rooms on the first floor, including an eat-in kitchen with a pantry, dining room, living room with a decorative fireplace, bedroom and full bath, there's ample space to reimagine the layout and design. Venture upstairs to the second floor where 3 bedrooms and an additional kitchen await, complete with a full bath. While there's currently no heat or water on this level, imagine the transformation that lies before you. The third floor, with its full stand-up attic, contains 5 rooms awaiting your ingenuity. Imagine crafting additional bedrooms and a studio that caters to your lifestyle needs. Outside, a shared driveway leads you to a detached 2-stall garage. As you embark on this journey of renovation and renewal, envision the ultimate payoff: a home that is uniquely yours.

    Zillow last checked:

    Listing updated:

    Listed by:

    Robert Kennedy 917-697-3469,

    Coldwell Banker Timberland Properties

    Bought with:

    Gillian Karg, 10301215970

    Windstar Realty Group LLC

    Source: NYSAMLSs,MLS#: R1489919MLS LogoOriginating MLS: Otsego-Delaware

    Facts & features

    Interior

    Bedrooms & bathrooms
    • Bedrooms: 9
    • Bathrooms: 2
    • Full bathrooms: 2
    • Main level bathrooms: 1
    • Main level bedrooms: 1
    Heating
    • Oil, Steam
    Appliances
    • Included: Electric Oven, Electric Range, Electric Water Heater, Gas Oven, Gas Range, Refrigerator
    Features
    • Ceiling Fan(s), Den, Entrance Foyer, Eat-in Kitchen, Separate/Formal Living Room, Home Office, Pantry, Partially Furnished, Second Kitchen, Storage, Natural Woodwork, Convertible Bedroom
    • Flooring: Carpet, Hardwood, Laminate, Tile, Varies, Vinyl
    • Basement: Partial
    • Has fireplace: No
    Interior area
    • Total structure area: 2,960
    • Total interior livable area: 2,960 sqft

    Property

    Parking
    • Total spaces: 2
    • Parking features: Detached, Electricity, Garage, Shared Driveway
    • Garage spaces: 2
    Accessibility
    • Accessibility features: Accessible Approach with Ramp
    Features
    • Levels: Two
    • Stories: 2
    • Patio & porch: Enclosed, Open, Porch
    • Exterior features: Gravel Driveway, Private Yard, See Remarks, Propane Tank - Leased
    Lot
    • Size: 0.50 Acres
    • Dimensions: 107 x 178
    • Features: Irregular Lot, Residential Lot
    Details
    • Parcel number: 1238010540050002007000
    • Special conditions: Estate

    Construction

    Type & style
    • Home type: SingleFamily
    • Architectural style: Historic/Antique,Two Story
    • Property subtype: Single Family Residence
    Materials
    • Composite Siding, Copper Plumbing
    • Foundation: Stone
    • Roof: Asphalt,Shingle
    Condition
    • Resale
    • Year built: 1921

    Utilities & green energy

    • Electric: Fuses
    • Sewer: Connected
    • Water: Connected, Public
    • Utilities for property: High Speed Internet Available, Sewer Connected, Water Connected

    Community & neighborhood

    Location
    • Region: Stamford

    Other

    Other facts
    • Listing terms: Cash

    Price history

    DateEventPrice
    3/21/2024Sold$149,000-11.8%$50/sqft
    Source: NYSAMLSs #R1489919 Report a problem
    1/30/2024Pending sale$169,000$57/sqft
    Source: NYSAMLSs #R1489919 Report a problem
    12/10/2023Contingent$169,000$57/sqft
    Source: NYSAMLSs #R1489919 Report a problem
    10/6/2023Listed for sale$169,000$57/sqft
    Source: NYSAMLSs #R1489919 Report a problem
    8/13/2023Contingent$169,000$57/sqft
    Source: NYSAMLSs #R1489919 Report a problem
    8/11/2023Listed for sale$169,000$57/sqft
    Source: NYSAMLSs #R1489919 Report a problem

    Public tax history

    YearProperty taxesTax assessment
    2025-- $34,100
    2024-- $34,100
    2023-- $34,100
    2022-- $34,100
    2021-- $34,100
    2020-- $34,100
    2019-- $34,100
    2018-- $34,100
    2017$1,976 $34,100
    2016-- $34,100
    2015-- $34,100
    2014-- $34,100
    2013-- $34,100
    2012-- $34,100
    2011-- $34,100
    2010-- $34,100
    2009-- $34,100
    2008-- $34,100
    2007-- $34,100
    2006-- $34,100 +10%
    2005-- $31,000
    2004-- $31,000
    2003-- $31,000
    2002-- $31,000
    2001-- $31,000
    2000-- $31,000

    Find assessor info on the county website

    Neighborhood: 12167

    Nearby schools

    GreatSchools rating
    Schools provided by the listing agent
    • District: Stamford

    Source: NYSAMLSs. This data may not be complete. We recommend contacting the local school district to confirm school assignments for this home.