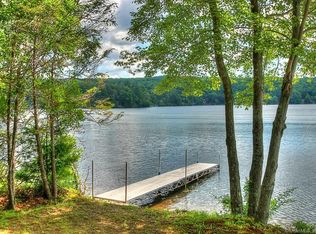
A true Crystal Lake retreat! This distinctive waterfront Colonial is ideally positioned along the west shore of Crystal Lake, offering beautiful lake views and the opportunity to enjoy the best of four-season lake living. Inside, charming post-and-beam construction, gleaming hardwood floors, abundant natural light, and a striking fieldstone fireplace create a warm New England atmosphere. The open floor plan is designed to maximize the views, while the upstairs bedrooms take full advantage of the peaceful waterfront setting. Step outside to enjoy your private dock/boat slip, lake-access beach area, expansive lawn areas and a waterfront trex deck-perfect for morning coffee, afternoons on the water and spectacular sunsets. A detached two-car garage with new roof and an added storage space above adds a valuable area to stow outdoor equipment, kayaks and more. Newer updates include Renewal by Anderson windows, trex deck, sump pump, oil tank, water heater, well pump, and landscaped garden beds. Whether you're looking for a year-round residence, weekend getaway or special place to create generations of lake memories, 149 W. Shore Rd. offers a rare opportunity to experience Crystal Lake living at its best.
Coming soon 09/25
$550,000
149 West Shore Road, Ellington, CT 06029
2beds
1,034sqft
Single Family Residence
Built in 1950
3,484 Square Feet Lot
$-- Zestimate®
$532/sqft
$-- HOA
What's special
- 3 hours
- 103
- 12
Zillow last checked:
Listing updated:
Listed by:
Julie Tarpinian (203)814-8620,
KW Legacy Partners 860-313-0700
Source: Smart MLS,MLS#: 24206965
Facts & features
Interior
Bedrooms & bathrooms
- Bedrooms: 2
- Bathrooms: 1
- Full bathrooms: 1
Primary bedroom
- Features: Ceiling Fan(s), Hardwood Floor
- Level: Upper
- Area: 190.39 Square Feet
- Dimensions: 15.11 x 12.6
Bedroom
- Features: Hardwood Floor
- Level: Upper
- Area: 100.1 Square Feet
- Dimensions: 9.1 x 11
Dining room
- Features: Combination Liv/Din Rm, Hardwood Floor
- Level: Main
- Area: 157.14 Square Feet
- Dimensions: 19.4 x 8.1
Kitchen
- Features: Beamed Ceilings, Built-in Features, Ceiling Fan(s), Tile Floor
- Level: Main
- Area: 85.54 Square Feet
- Dimensions: 9.1 x 9.4
Living room
- Features: Beamed Ceilings, Combination Liv/Din Rm, Fireplace, Hardwood Floor
- Level: Main
- Area: 250.26 Square Feet
- Dimensions: 19.4 x 12.9
Heating
- Baseboard, Oil
Cooling
- Ceiling Fan(s), Wall Unit(s)
Appliances
- Included: Oven/Range, Refrigerator, Water Heater
Features
- Open Floorplan
- Windows: Thermopane Windows
- Basement: Full,Unfinished
- Attic: None
- Number of fireplaces: 1
Interior area
- Total structure area: 1,034
- Total interior livable area: 1,034 sqft
- Finished area above ground: 1,034
Property
Parking
- Total spaces: 2
- Parking features: Detached
- Garage spaces: 2
Features
- Patio & porch: Deck, Patio
- Exterior features: Rain Gutters, Lighting
- Fencing: Stone
- Has view: Yes
- View description: Water
- Has water view: Yes
- Water view: Water
- Waterfront features: Waterfront, Lake, Dock or Mooring
Lot
- Size: 3,484 Square Feet
Details
- Parcel number: 1620703
- Zoning: LR
Construction
Type & style
- Home type: SingleFamily
- Architectural style: Colonial
- Property subtype: Single Family Residence
Materials
- Wood Siding
- Foundation: Concrete Perimeter
- Roof: Asphalt
Condition
- New construction: No
- Year built: 1950
Utilities & green energy
- Sewer: Public Sewer
- Water: Other
- Utilities for property: Cable Available
Green energy
- Energy efficient items: Windows
Community & HOA
Community
- Features: Golf, Health Club, Lake, Shopping/Mall, Stables/Riding
HOA
- Has HOA: No
Location
- Region: Ellington
Financial & listing details
- Price per square foot: $532/sqft
- Tax assessed value: $426,650
- Annual tax amount: $10,845
- Date on market: 9/22/2026
Estimated market value
Not available
Estimated sales range
Not available
Not available
Price history
| Date | Event | Price |
|---|---|---|
| 5/24/2019 | Sold | $325,000-1.5%$314/sqft |
Source:  Smart MLS #170176083 Report a problem Smart MLS #170176083 Report a problem | ||
| 4/23/2019 | Pending sale | $329,900$319/sqft |
Source: Coldwell Banker Residential Brokerage - South Windsor Office #170176083 Report a problem | ||
| 3/25/2019 | Listed for sale | $329,900-2.9%$319/sqft |
Source: Coldwell Banker Res Brokerage #170176083 Report a problem | ||
| 8/16/2018 | Listing removed | $339,900$329/sqft |
Source: Coldwell Banker Residential Brokerage - South Windsor Office #170056277 Report a problem | ||
| 7/3/2018 | Price change | $339,900-1.4%$329/sqft |
Source: Coldwell Banker Residential Brokerage - South Windsor Office #170056277 Report a problem | ||
| 6/14/2018 | Price change | $344,900-1.4%$334/sqft |
Source: Coldwell Banker Residential Brokerage - South Windsor Office #170056277 Report a problem | ||
| 3/7/2018 | Listed for sale | $349,900-2.8%$338/sqft |
Source: Coldwell Banker Res Brokerage #170056277 Report a problem | ||
| 1/29/2018 | Listing removed | $359,900$348/sqft |
Source: Campbell-Keune Realty Inc #170035650 Report a problem | ||
| 9/5/2017 | Price change | $359,900-5.3%$348/sqft |
Source: Campbell-Keune Realty Inc #G10214541 Report a problem | ||
| 4/21/2017 | Listed for sale | $379,900+1.9%$367/sqft |
Source: Campbell-Keune Realty Inc #G10214541 Report a problem | ||
| 5/11/2009 | Listing removed | $372,900$361/sqft |
Source: Listhub #G516111 Report a problem | ||
| 12/2/2008 | Listed for sale | $372,900+101.2%$361/sqft |
Source: Listhub #G516111 Report a problem | ||
| 12/31/2002 | Sold | $185,300$179/sqft |
Source: Agent Provided Report a problem | ||
Public tax history
| Year | Property taxes | Tax assessment |
|---|---|---|
| 2025 | $8,316 +3.1% | $224,140 |
| 2024 | $8,069 +5% | $224,140 |
| 2023 | $7,688 +11.1% | $224,140 +5.3% |
| 2022 | $6,920 +4.6% | $212,910 +1.7% |
| 2021 | $6,616 +3.9% | $209,380 +7.2% |
| 2020 | $6,366 +2% | $195,270 +2% |
| 2019 | $6,242 +2.8% | $191,460 |
| 2016 | $6,069 +3.9% | $191,460 |
| 2015 | $5,840 +6.4% | $191,460 +0.1% |
| 2014 | $5,487 +1% | $191,180 |
| 2013 | $5,430 +1.8% | $191,180 |
| 2012 | $5,334 +1.5% | $191,180 |
| 2011 | $5,257 +11% | $191,180 +2.1% |
| 2010 | $4,738 +1.2% | $187,290 |
| 2009 | $4,682 +4% | $187,290 |
| 2008 | $4,502 -10.5% | $187,290 -2.1% |
| 2007 | $5,029 +8.2% | $191,230 |
| 2006 | $4,647 +50.9% | $191,230 +108.7% |
| 2005 | $3,079 +2.7% | $91,640 |
| 2004 | $2,997 +4.2% | $91,640 +0% |
| 2003 | $2,876 +36.4% | $91,600 +8.6% |
| 1995 | $2,109 | $84,371 |
Find assessor info on the county website
Monthly payment
Est. payment
Payment breakdown
Explore the cost of this home by adjusting the details. Changes won't be saved.Climate risks
Neighborhood: 06029
Nearby schools
Schools provided by the listing agent
- Middle: Ellington,Windermere
- High: Ellington
Source: Smart MLS. This data may not be complete. We recommend contacting the local school district to confirm school assignments for this home.
Similar homes
- $529,9004 bd2 ba1.4k sqft75 West Shore Road, Ellington, CT 06029For Sale

 MLS ID #24208473, Shawna Rohan, eXp Realty. Smart MLS
 - $--3 bd1 ba1.1k sqft41 Spusta Rd, Stafford Springs, CT 06076Auction
 Auction.com 1
 - $289,0003 bd2 ba1.1k sqft4 Petersson Circle, Stafford, CT 06076For Sale
 MLS ID #24208776, DJ J. Dube, RE/MAX Right Choice. Smart MLS
 - $--4 bd1 ba1.4k sqft9 Elizabeth St, Ellington, CT 06029Auction
 ServiceLink Auction
 - $324,9003 bd2 ba1.1k sqft6 Dennis Lane, Stafford, CT 06076For SaleMLS ID #24200365, Rachel Locke, Arute Realty Group LLC. Smart MLS
- $339,9003 bd1 ba1.2k sqft18 Hilltop Drive, Ellington, CT 06029For SaleMLS ID #24201948, Chelen R. Smith, Serhant Connecticut, LLC. Smart MLS
- $559,0003 bd2 ba1.3k sqftLot 6 Depot Street, East Windsor, CT 06016New ConstructionMLS ID #24206775, Nikki M. Defrancesco, Coldwell Banker Realty. Smart MLS
- $329,9003 bd2 ba1.4k sqft44 Charter Road, Stafford, CT 06076For SaleMLS ID #24202824, Allison Cavanaugh, William Raveis Real Estate. Smart MLS
- $359,0002 bd1 ba720 sqft157 South River Road, Coventry, CT 06238For SaleMLS ID #24209088, Guillermo A. Araujo, Five Stars Realty. Smart MLS
- $464,0003 bd3 ba1.5k sqft29 Potter School Road, Willington, CT 06279For SaleMLS ID #24182057, Mark K. Vuong, Real Broker CT, LLC. Smart MLS
- $279,0003 bd2 ba1.2k sqft(Undisclosed Address), Enfield, CT 06082For SaleMLS ID #24207948, Dawn Ezold, Naples Realty Group, LLC. Smart MLS
- $334,0003 bd2 ba1.2k sqft138 Furnace Avenue, Stafford, CT 06076For SaleMLS ID #24203623, Stephanie Fox, Arute Realty Group LLC. Smart MLS
- $329,9002 bd1 ba1k sqft23 Main Street, Somers, CT 06071For SaleMLS ID #24206937, Andrew Koczon, Berkshire Hathaway NE Prop.. Smart MLS
- $299,9992 bd2 ba984 sqft19 Westford Road, Stafford, CT 06076For SaleMLS ID #24203066, Troy Raccuia, Sellsomeproperty.com. Smart MLS
