Skip main navigation
Closed
  • Listed by: Vermont Heritage Real Estate • Danae Lyn Rakotz
    Bought with: Hall Collins Real Estate Group
    $515,000

    149 West Trottier Road, Royalton, VT 05068

    3beds
    5,616sqft
    Single Family Residence
    Built in 2006
    25.7 Acres Lot
    $515,100 Zestimate®
    $92/sqft
    $4,240 Estimated rent

    Home value

    $515,100

    $474,000 - $561,000

    $4,240/mo

    Zestimate® history
    Loading
    Loading...

    Owner options

    List your home for rent

    $4,240/mo

    Rent Zestimate®

    Find your next renter with Zillow Rental Manager. Plus, with online applications, you can quickly screen prospective tenants – for free.

    Learn more

    $4,240/mo

    Rent Zestimate®

    Refinance and save

    $3,027/mo

    Est. payment

    Refinancing to a lower rate could help reduce your monthly payments and save thousands over the life of the loan.

    See today's rates

    $3,027/mo

    Est. payment

    Explore your selling options

    Work with a Zillow partner agent

    Leverage their expertise and Zillow's premium Showcase listings to get your home seen by more buyers.

    Get started

    List with your own agent

    Get your home in front of millions of buyers by listing it on Zillow.

    Learn how to do it

    Sell it yourself

    Take full control of how buyers see your home on Zillow by listing For Sale by Owner (FSBO).

    List your home

    What's special

    Three bay garageCentral airWrap around deckLaundry roomPrimary bedroomLarge walk-in closetInviting entry
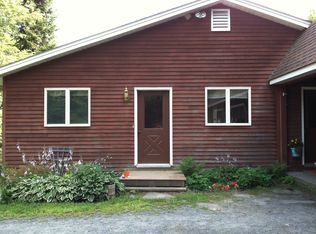
    This spacious home located at the end of a dead end road, offers privacy with 25+ acres. If you are looking for a home with plenty of storage, look no further! The inviting entry welcomes you into the open kitchen, dining and living space. Access the wrap around deck that overlooks the yard below from the light filled living room. The primary bedroom boasts a large walk-in closet, 3/4 bath with built in vanity and a tiled shower with double shower heads, and deck access. Also on the main level is a 1/2 bath, laundry room and a bonus room with lot's of possibilities including storage, pantry or office. Upstairs are two large bedrooms, a full bath and a large landing. The ground level provides an additional bonus room, a one bedroom apartment with a large living space, kitchen, full bath with laundry and a private entrance. Perfect for rental income or an in law suite. A three bay garage has room for your vehicles and your hobbies. A newly drilled well, portable generator hookup and central air are just a few of the features this property offers. The mostly wooded land has well established trails throughout it. Come, explore and see first hand everything this property has to offer!

    Zillow last checked:

    Listing updated:

    Listed by:

    Danae Lyn Rakotz,

    Vermont Heritage Real Estate 802-728-9800,

    Suzi Lamson,

    Vermont Heritage Real Estate

    Bought with:

    Franchesca Collins

    Hall Collins Real Estate Group

    Source: PrimeMLS,MLS#: 5070098MLS Logo

    Facts & features

    Interior

    Bedrooms & bathrooms
    • Bedrooms: 3
    • Bathrooms: 3
    • Full bathrooms: 1
    • 3/4 bathrooms: 1
    • 1/2 bathrooms: 1
    Heating
    • Propane
    Cooling
    • Central Air
    Appliances
    • Included: Dishwasher, Disposal, Dryer, Range Hood, Wall Oven, Refrigerator, Washer, Gas Dryer, Water Heater
    • Laundry: 1st Floor Laundry
    Features
    • Cathedral Ceiling(s), Primary BR w/ BA, Walk-In Closet(s), Walk-in Pantry
    • Flooring: Carpet, Ceramic Tile, Concrete, Hardwood, Tile, Wood
    • Basement: Concrete,Daylight,Finished,Full,Interior Stairs,Exterior Entry,Interior Entry
    Interior area
    • Total structure area: 5,616
    • Total interior livable area: 5,616 sqft
    • Finished area above ground: 2,808
    • Finished area below ground: 2,808

    Property

    Parking
    • Total spaces: 3
    • Parking features: Dirt, Auto Open, Driveway, Garage, Detached
    • Garage spaces: 3
    • Has uncovered spaces: Yes
    Features
    • Levels: 1.75
    • Stories: 1.75
    • Patio & porch: Covered Porch
    • Exterior features: Deck
    Lot
    • Size: 25.7 Acres
    • Features: Country Setting, Sloped, Trail/Near Trail, Wooded, Near Snowmobile Trails
    Details
    • Parcel number: 53416810899
    • Zoning description: None

    Construction

    Type & style
    • Home type: SingleFamily
    • Architectural style: Contemporary
    • Property subtype: Single Family Residence
    Materials
    • Vinyl Siding
    • Foundation: Concrete
    • Roof: Architectural Shingle,Asphalt Shingle
    Condition
    • New construction: No
    • Year built: 2006

    Utilities & green energy

    • Electric: 100 Amp Service, Circuit Breakers
    • Sewer: 1000 Gallon, Concrete, Private Sewer, Septic Tank
    • Utilities for property: Propane, Underground Utilities

    Community & HOA

    Location
    • Region: South Royalton

    Financial & listing details

    • Price per square foot: $92/sqft
    • Tax assessed value: $282,900
    • Annual tax amount: $7,375
    • Date on market: 11/19/2025

    Price history

    DateEventPrice
    7/31/2026Sold$515,000-0.8%$92/sqft
    Source: PrimeMLS #5070098 Report a problem
    7/31/2026Pending sale$519,000$92/sqft
    Source: PrimeMLS #5070098 Report a problem
    11/19/2025Listed for sale$519,000+73.6%$92/sqft
    Source: PrimeMLS #5070098 Report a problem
    3/1/2017Sold$299,000+273.8%$53/sqft
    Source: PrimeMLS #4480450 Report a problem
    10/25/2005Sold$80,000+90.5%$14/sqft
    Source: Public Record Report a problem
    4/16/2004Sold$42,000$7/sqft
    Source: Public Record Report a problem

    Public tax history

    YearProperty taxesTax assessment
    2024-- $282,900
    2023-- $282,900
    2022-- $282,900
    2021-- $282,900
    2020-- $282,900
    2019-- $282,900
    2018-- $282,900 -14.4%
    2017-- $330,500
    2016-- $330,500 +9080.6%
    2015-- $3,600
    2014-- $3,600
    2013-- $3,600
    2012-- $3,600
    2011-- $3,600 +5.1%
    2010-- $3,424
    2009-- $3,424 +114.4%
    2008-- $1,597
    Find assessor info on the county website

    Neighborhood: 05068

    Nearby schools

    GreatSchools rating
    Schools provided by the listing agent
    • District: White River Valley Supervisory Union

    Source: PrimeMLS. This data may not be complete. We recommend contacting the local school district to confirm school assignments for this home.

    Get pre-qualified for a loan
    At Zillow Home Loans, we can pre-qualify you in as little as 5 minutes with no impact to your credit score.

    An equal housing lender. NMLS #10287.

    Sell for more on Zillow
    Get a Zillow Showcase℠ listing at no additional cost and you could sell for .
    $515,100
    2% more
    +$10,302
    With Zillow Showcase(estimated)
    $525,402