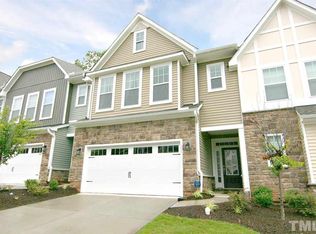
Beautiful 3-bedroom, 2.5 bath, 2 car garage townhome at Harrison Bluffs in Cary! This home has been beautifully upgraded. On First floor: Gorgeous laminate flooring throughout the main level, leading to open kitchen w/ island and dinning area; with granite counters in this open floorplan. Cozy great room w/fireplace. Screened porch. On 2nd floor: 3 spacious bedrooms. Tray ceiling in master bedroom, Step out onto the second covered porch to enjoy the wooded view. Enlarged loft also has access to the porch. Convenient location, short distance from downtown Cary, RTP, RDU airport, all major highways, parks, shopping and restaurants. Ready to move in!
Sold for $525,500
$525,500
149 Wards Ridge Dr, Cary, NC 27513
3beds
2,511sqft
Townhouse, Residential
Built in 2016
2,613.6 Square Feet Lot
$514,200 Zestimate®
$209/sqft
$2,532 Estimated rent
Home value
$514,200
$488,000 - $545,000
$2,532/mo
Zestimate® history
Loading...
Owner options
List your home for rent
$2,532/mo
Rent Zestimate®
Find your next renter with Zillow Rental Manager. Plus, with online applications, you can quickly screen prospective tenants – for free.
Learn more$2,532/mo
Rent Zestimate®
Refinance and save
$3,260/mo
Est. payment
Refinancing to a lower rate could help reduce your monthly payments and save thousands over the life of the loan.
See today's rates$3,260/mo
Est. payment
Explore your selling options
Work with a Zillow partner agent
Leverage their expertise and Zillow's premium Showcase listings to get your home seen by more buyers.
Get startedList with your own agent
Get your home in front of millions of buyers by listing it on Zillow.
Learn how to do itSell it yourself
Take full control of how buyers see your home on Zillow by listing For Sale by Owner (FSBO).
List your homeWhat's special
Enlarged loftWooded viewGranite countersScreened porchLaminate flooringCozy great roomCovered porch
Zillow last checked:
Listing updated:
Listed by:
Yan Pan 919-271-8389,
FG Realty, LLC
Bought with:
Peyton Irby, 234609
Irby Stinson Realty
Source: Doorify MLS,MLS#: 10093172
Facts & features
Interior
Bedrooms & bathrooms
- Bedrooms: 3
- Bathrooms: 3
- Full bathrooms: 2
- 1/2 bathrooms: 1
Heating
- Central
Cooling
- Central Air
Appliances
- Included: Dishwasher, Disposal, Gas Range, Microwave, Refrigerator, Washer/Dryer
- Laundry: Laundry Room, Upper Level
Features
- Bathtub/Shower Combination, Kitchen Island, Open Floorplan, Tray Ceiling(s), Walk-In Closet(s), Walk-In Shower
- Flooring: Carpet, Laminate, Tile
Interior area
- Total structure area: 2,511
- Total interior livable area: 2,511 sqft
- Finished area above ground: 2,511
- Finished area below ground: 0
Property
Parking
- Total spaces: 4
- Parking features: Garage - Attached, Open
- Attached garage spaces: 2
- Uncovered spaces: 2
Features
- Levels: Two
- Stories: 2
- Patio & porch: Porch, Screened
- Has view: Yes
Lot
- Size: 2,613 sqft
Details
- Additional structures: Garage(s)
- Parcel number: 0764.06492377.000
- Special conditions: Standard
Construction
Type & style
- Home type: Townhouse
- Architectural style: Craftsman
- Property subtype: Townhouse, Residential
Materials
- Stone, Other
- Foundation: Slab
- Roof: Shingle
Condition
- New construction: No
- Year built: 2016
Utilities & green energy
- Sewer: Public Sewer
- Water: Public
Community & neighborhood
Location
- Region: Cary
- Subdivision: Harrison Bluffs Townhomes
HOA & financial
HOA
- Has HOA: Yes
- HOA fee: $185 monthly
- Services included: Maintenance Grounds
Price history
| Date | Event | Price |
|---|---|---|
| 6/27/2025 | Sold | $525,500+7.5%$209/sqft |
Source:  Doorify MLS #10093172 Report a problem Doorify MLS #10093172 Report a problem | ||
| 5/24/2025 | Pending sale | $489,000$195/sqft |
Source: Doorify MLS #10093172 Report a problem | ||
| 5/1/2025 | Listed for sale | $489,000+45.2%$195/sqft |
Source: Doorify MLS #10093172 Report a problem | ||
| 3/27/2025 | Listing removed | $2,400$1/sqft |
Source: Zillow Rentals Report a problem | ||
| 3/21/2025 | Listed for rent | $2,400+23.1%$1/sqft |
Source: Zillow Rentals Report a problem | ||
| 6/16/2020 | Listing removed | $1,950$1/sqft |
Source: FG Realty, LLC #2312511 Report a problem | ||
| 5/17/2020 | Listed for rent | $1,950$1/sqft |
Source: FG Realty, LLC #2312511 Report a problem | ||
| 11/4/2016 | Sold | $336,790$134/sqft |
Source: Doorify MLS #2065906 Report a problem | ||
Public tax history
| Year | Property taxes | Tax assessment |
|---|---|---|
| 2025 | $4,747 +2.2% | $551,529 |
| 2024 | $4,645 +22.3% | $551,529 +46.3% |
| 2023 | $3,796 +3.9% | $376,868 |
| 2022 | $3,655 +2.1% | $376,868 |
| 2021 | $3,581 | $376,868 |
| 2020 | -- | $376,868 +11.5% |
| 2019 | $3,639 | $338,008 |
| 2018 | -- | $338,008 |
| 2017 | -- | $338,008 |
Find assessor info on the county website
Neighborhood: 27513
Nearby schools
GreatSchools rating
- 7/10Reedy Creek ElementaryGrades: K-5Distance: 1 mi
- 8/10Reedy Creek MiddleGrades: 6-8Distance: 0.9 mi
- 7/10Cary HighGrades: 9-12Distance: 2.7 mi
Schools provided by the listing agent
- Elementary: Wake County Schools
- Middle: Wake County Schools
- High: Wake County Schools
Source: Doorify MLS. This data may not be complete. We recommend contacting the local school district to confirm school assignments for this home.
Get a cash offer in 3 minutes
Find out how much your home could sell for in as little as 3 minutes with a no-obligation cash offer.
Estimated market value
$514,200
Get a cash offer in 3 minutes
Find out how much your home could sell for in as little as 3 minutes with a no-obligation cash offer.
Estimated market value
$514,200
- North Carolina
- Wake County
- Cary
- 27513
- 149 Wards Ridge Dr
Nearby cities
Nearby neighborhoods
Nearby zip codes
Other Cary Topics
