The "Stanton" floorplan is a mix of elegance and comfort, warm and welcoming as soon as you step through the front door. The foyer entrance splits to the left with a staircase leading up to the 4 spacious and private bedrooms, or straight forward, passing the entrance hall powder room, into the open great room, dining, and kitchen area. This beautiful and expansive kitchen is complete with brand new, stainless steel appliances, and a large island which provides plenty of room for friends and family to gather. From the kitchen area, you can access the large 2 car garage that is situated on the front of the house, allowing you to handle getting groceries for the household into your kitchen with ease. Upstairs, you will find 3 sizeable bedrooms, with the laundry room conveniently placed at the end of the hall. Across from the guest rooms, sits the large primary suite with an enormous walk-in closet. The connecting primary bath includes a double vanity sink and a garden tub/shower combo. The smart design of the Stanton plan makes for a great use of space, leaving room for comfortable living and memories to be created.
Sold for $273,200
$273,200
149 Whitner Dr, Meridianville, AL 35750
4beds
2,023sqft
Single Family Residence
Built in 2024
-- sqft lot
$333,100 Zestimate®
$135/sqft
$1,854 Estimated rent
Home value
$333,100
$316,000 - $353,000
$1,854/mo
Zestimate® history
Owner options
List your home for rent
$1,854/mo
Rent Zestimate®
Find your next renter with Zillow Rental Manager. Plus, with online applications, you can quickly screen prospective tenants – for free.
$1,854/mo
Rent Zestimate®
Refinance and save
$1,253/mo
Est. payment
Refinancing to a lower rate could help reduce your monthly payments and save thousands over the life of the loan.
$1,253/mo
Est. payment
Explore your selling options
Work with a Zillow partner agent
Leverage their expertise and Zillow's premium Showcase listings to get your home seen by more buyers.
Get startedList with your own agent
Get your home in front of millions of buyers by listing it on Zillow.
Learn how to do itSell it yourself
Take full control of how buyers see your home on Zillow by listing For Sale by Owner (FSBO).
List your homeWhat's special
Zillow last checked:
Listing updated:
Source: Stone Martin Builders
Facts & features
Interior
Bedrooms & bathrooms
- Bedrooms: 4
- Bathrooms: 3
- Full bathrooms: 2
- 1/2 bathrooms: 1
Interior area
- Total interior livable area: 2,023 sqft
Property
Parking
- Total spaces: 2
- Parking features: Garage
- Garage spaces: 2
Features
- Levels: 2.0
- Stories: 2
Details
- Parcel number: 0406240000001555
Construction
Type & style
- Home type: SingleFamily
- Property subtype: Single Family Residence
Condition
- New Construction
- New construction: Yes
- Year built: 2024
Details
- Builder name: Stone Martin Builders
Community & HOA
Community
- Subdivision: Townsend Farm
Location
- Region: Meridianville
Financial & listing details
- Price per square foot: $135/sqft
- Tax assessed value: $332,000
- Annual tax amount: $1,194
- Date on market: 8/13/2024
Price history
| Date | Event | Price |
|---|---|---|
| 12/27/2024 | Sold | $273,200-5.8%$135/sqft |
Source: Public Record Report a problem | ||
| 8/13/2024 | Listed for sale | $289,900$143/sqft |
Source:  Stone Martin Builders Report a problem Stone Martin Builders Report a problem | ||
| 8/2/2024 | Pending sale | $289,900$143/sqft |
Source:  ValleyMLS #1838429 Report a problem ValleyMLS #1838429 Report a problem | ||
| 5/10/2024 | Price change | $289,900-3.3%$143/sqft |
Source: ValleyMLS #1838429 Report a problem | ||
| 3/20/2024 | Price change | $299,900-2.9%$148/sqft |
Source: ValleyMLS #1838429 Report a problem | ||
| 3/9/2024 | Price change | $308,699+3.7%$153/sqft |
Source: ValleyMLS #1838429 Report a problem | ||
| 2/16/2024 | Price change | $297,599-3.7%$147/sqft |
Source: ValleyMLS #1838429 Report a problem | ||
| 11/9/2023 | Price change | $309,064+0.1%$153/sqft |
Source: ValleyMLS #1838429 Report a problem | ||
| 7/28/2023 | Price change | $308,699-6%$153/sqft |
Source: ValleyMLS #1838429 Report a problem | ||
| 7/10/2023 | Listed for sale | $328,299$162/sqft |
Source: ValleyMLS #1838429 Report a problem | ||
Public tax history
| Year | Property taxes | Tax assessment |
|---|---|---|
| 2025 | $1,194 | $33,200 |
Find assessor info on the county website
Neighborhood: 35750
Nearby homes
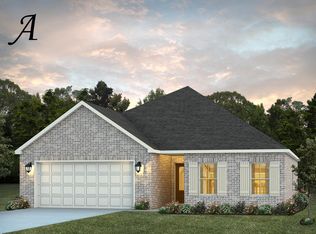
- $262,9003 bd2 ba1.7k sqft151 Whitner Dr, Hazel Green, AL 35750Sold
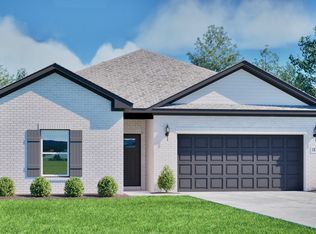
- from $269,9003 bd2 ba1.6k sqftThe Belmont Plan, Townsend Farms, Hazel Green, AL 35750New Construction
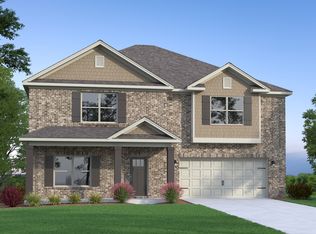
- from $389,9004 bd3 ba4.1k sqftThe Manhattan Plan, Townsend Farms, Hazel Green, AL 35750New Construction
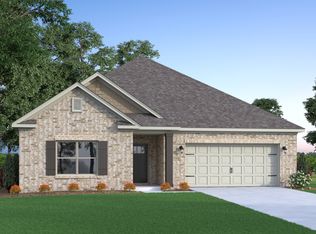
- from $299,9003 bd2 ba2.3k sqftThe Charleston Plan, Townsend Farms, Hazel Green, AL 35750New Construction
- from $334,9003 bd3 ba3k sqftThe Bennington Plan, Townsend Farms, Hazel Green, AL 35750New Construction
- from $326,9004 bd3 ba2.6k sqftThe Rockdale Plan, Townsend Farms, Hazel Green, AL 35750New Construction
- from $304,9003 bd2 ba2.2k sqftThe Cambridge Plan, Townsend Farms, Hazel Green, AL 35750New Construction
- from $284,9003 bd2 ba1.9k sqftThe Winchester Plan, Townsend Farms, Hazel Green, AL 35750New Construction
Nearby schools
GreatSchools rating
- 6/10Hazel Green Elementary SchoolGrades: PK-5Distance: 0.2 mi
- 5/10Meridianville Middle SchoolGrades: 6-8Distance: 3.2 mi
- 8/10Hazel Green High SchoolGrades: 9-12Distance: 0.1 mi
Get a cash offer in 3 minutes
Find out how much your home could sell for in as little as 3 minutes with a no-obligation cash offer.
Estimated market value
$333,100
Get a cash offer in 3 minutes
Find out how much your home could sell for in as little as 3 minutes with a no-obligation cash offer.
Estimated market value
$333,100
- Alabama
- Madison County
- Hazel Green
- 35750
- 149 Whitner Dr
Nearby cities
Nearby neighborhoods
Nearby zip codes
Other Hazel Green Topics
