Additional $5,000 price reduction and now $10,000 in CLOSING COSTS. Fully renovated home is like new and ready to welcome its next owner. Situated in a quiet neighborhood north of town with wide paved roads and no HOA, this property offers timeless character paired with modern comfort throughout, complemented by mature, beautiful landscaping. Recent improvements include a new roof, new windows, new exterior doors, and an updated heating and cooling system. A sliding glass door in the main living area provides seamless access to the stone patio beyond. The kitchen features all-new cabinetry, premium appliances, a large counter-depth refrigerator, elegant white quartz countertops, and a deep basin sink. All baths showcase upscale finishes, including Carrara marble or stone tops on beautifully appointed vanities, highlighted by a striking five-foot primary shower with brushed gold hardware. Throughout the home, you'll find new lighting, door hardware, plumbing, and electrical, along with updated flooring and freshly finished drywall and paint. Pull-down attic stairs provide additional storage and easy access. The garage is finished with sheetrock, paint, a sealed floor, and a new opener. Refreshed driveway offers great parking.
Pending
Price cut: $5.1K (9/3)
$379,900
149 William Rd, Ruckersville, VA 22968
3beds
1,581sqft
Farm, Single Family Residence
Built in 1999
0.68 Acres Lot
$374,600 Zestimate®
$240/sqft
$-- HOA
What's special
New exterior doorsElegant white quartz countertopsDeep basin sinkMature beautiful landscapingWide paved roadsUpdated flooringNew windows
- 47 days
- 459
- 48
Zillow last checked:
Listing updated:
Listed by:
DOUG MCGOWAN 434-242-6159,
RE/MAX REALTY SPECIALISTS-CHARLOTTESVILLE 434-974-1500
Source: CAAR,MLS#: 680844 Originating MLS: Charlottesville Area Association of Realtors
Originating MLS: Charlottesville Area Association of RealtorsFacts & features
Interior
Bedrooms & bathrooms
- Bedrooms: 3
- Bathrooms: 3
- Full bathrooms: 2
- 1/2 bathrooms: 1
- Main level bathrooms: 1
Rooms
- Room types: Bathroom, Bedroom, Dining Room, Full Bath, Foyer, Half Bath, Kitchen, Living Room
Primary bedroom
- Level: Second
Bedroom
- Level: Second
Primary bathroom
- Level: Second
Bathroom
- Level: Second
Dining room
- Level: First
Foyer
- Level: First
Half bath
- Level: First
Kitchen
- Level: First
Living room
- Level: First
Heating
- Heat Pump
Cooling
- Heat Pump
Appliances
- Included: Convection Oven, Dishwasher, Electric Range, Microwave, Refrigerator
- Laundry: Washer Hookup, Dryer Hookup
Features
- Remodeled, Entrance Foyer
- Flooring: Luxury Vinyl Plank
- Windows: Double Pane Windows, Insulated Windows, Low-Emissivity Windows, Screens, Tilt-In Windows, Vinyl
- Has basement: No
- Number of fireplaces: 1
- Fireplace features: One, Wood Burning
Interior area
- Total structure area: 1,869
- Total interior livable area: 1,581 sqft
- Finished area above ground: 1,581
- Finished area below ground: 0
Property
Parking
- Total spaces: 1
- Parking features: Attached, Garage Faces Front, Garage, Gravel
- Attached garage spaces: 1
Features
- Levels: Two
- Stories: 2
- Patio & porch: Front Porch, Patio, Porch
- Exterior features: Mature Trees/Landscape
- Has view: Yes
- View description: Residential, Trees/Woods
Lot
- Size: 0.68 Acres
- Features: Landscaped
Details
- Additional structures: None
- Parcel number: 65C 1 95A
- Zoning description: R-1 Residential
Construction
Type & style
- Home type: SingleFamily
- Architectural style: Farmhouse
- Property subtype: Farm, Single Family Residence
Materials
- Stick Built, Vinyl Siding
- Foundation: Slab
- Roof: Composition,Shingle
Condition
- Updated/Remodeled
- New construction: No
- Year built: 1999
Utilities & green energy
- Electric: Underground
- Sewer: Septic Tank
- Water: Public
- Utilities for property: Cable Available, None
Community & HOA
Community
- Features: Stream
- Security: Dead Bolt(s), Smoke Detector(s)
- Subdivision: WETSEL VILLAGE
HOA
- Has HOA: No
Location
- Region: Ruckersville
Financial & listing details
- Price per square foot: $240/sqft
- Tax assessed value: $331,400
- Annual tax amount: $2,319
- Date on market: 8/18/2026
- Cumulative days on market: 48 days
Estimated market value
$374,600
$356,000 - $393,000
$2,364/mo
Price history
| Date | Event | Price |
|---|---|---|
| 9/16/2026 | Pending sale | $379,900$240/sqft |
Source:  CAAR #680844 Report a problem CAAR #680844 Report a problem | ||
| 9/3/2026 | Price change | $379,900-1.3%$240/sqft |
Source: CAAR #680844 Report a problem | ||
| 8/24/2026 | Price change | $385,000-9.4%$244/sqft |
Source: CAAR #680844 Report a problem | ||
| 8/18/2026 | Listed for sale | $425,000+142.9%$269/sqft |
Source: CAAR #680844 Report a problem | ||
| 3/24/2021 | Listing removed | -- |
Source: Owner Report a problem | ||
| 12/26/2019 | Listing removed | $1,450$1/sqft |
Source: Owner Report a problem | ||
| 10/29/2019 | Listed for rent | $1,450$1/sqft |
Source: Owner Report a problem | ||
| 5/25/2019 | Listing removed | $1,450$1/sqft |
Source: Owner Report a problem | ||
| 5/20/2019 | Listed for rent | $1,450$1/sqft |
Source: Owner Report a problem | ||
| 6/6/2011 | Sold | $175,000$111/sqft |
Source: Public Record Report a problem | ||
Public tax history
| Year | Property taxes | Tax assessment |
|---|---|---|
| 2026 | $2,320 +1.4% | $331,400 |
| 2025 | $2,287 +4.6% | $331,400 +7.7% |
| 2024 | $2,185 -2.7% | $307,800 |
| 2023 | $2,247 +10.4% | $307,800 +24% |
| 2022 | $2,036 | $248,300 |
| 2021 | $2,036 +7.4% | $248,300 +7.4% |
| 2020 | $1,896 | $231,200 |
| 2019 | $1,896 +17.3% | $231,200 +10.8% |
| 2018 | $1,617 +0.9% | $208,600 |
| 2017 | $1,602 | $208,600 +0.9% |
| 2016 | $1,602 | $206,700 |
| 2015 | $1,602 +3.3% | $206,700 |
| 2014 | $1,550 +4.2% | $206,700 |
| 2013 | $1,488 | $206,700 |
Find assessor info on the county website
Monthly payment
Est. payment
Payment breakdown
Explore the cost of this home by adjusting the details. Changes won't be saved.Climate risks
Neighborhood: 22968
Nearby schools
Schools provided by the listing agent
- Elementary: Ruckersville
- Middle: William Monroe
- High: William Monroe
Source: CAAR. This data may not be complete. We recommend contacting the local school district to confirm school assignments for this home.

Similar homes
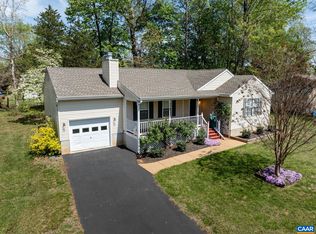
- $399,9003 bd2 ba1.5k sqft32 Greene Ct, Ruckersville, VA 22968For Sale

 MLS ID #680491, LAUREN KOCH, REAL ESTATE III, INC.. CAAR
 - $385,0003 bd3 ba1.3k sqft286 Snapdragon Rd, Ruckersville, VA 22968For Sale

 MLS ID #VAGR2000920, Dana Williams, EXP Realty, LLC. Bright MLS
 - $369,9004 bd2 ba1.8k sqft1062 Morning Glory Turn, Ruckersville, VA 22968For Sale
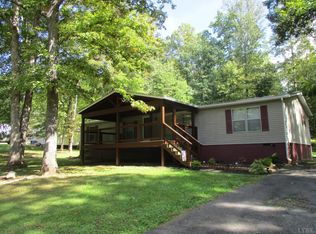 MLS ID #369599, Sandra Leah Wright, Key to Your Heart Realty. LMLS
 - $326,9003 bd2 ba2.1k sqft318 Jonquil Rd, Ruckersville, VA 22968For Sale
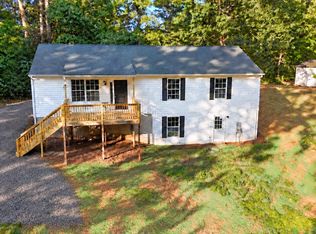 MLS ID #VAGR2000918, Tiffany Prine, NEXTHOME BLUE HERON REALTY GROUP. Bright MLS
 - $384,9003 bd3 ba1.1k sqft398 Geranium Rd, Ruckersville, VA 22968For SaleMLS ID #679614, MATTHEW FALLS, RE/MAX ADVANTAGE-WAYNESBORO. CAAR
- $339,0003 bd2 ba1.3k sqft1220 Morning Glory Turn, Ruckersville, VA 22968For SaleMLS ID #682434, SHARON WOOD, RE/MAX NEW HORIZONS. CAAR
- $335,0003 bd2 ba1.2k sqft2155 Swift Run Rd, Ruckersville, VA 22968For SaleMLS ID #VAGR2000912, Jake McNemar, RE/MAX Gateway. Bright MLS
- $439,0003 bd3 ba1.9k sqft57 Sunrise Ln, Ruckersville, VA 22968For SaleMLS ID #680706, PEGGY ROOTH, MONTAGUE, MILLER & CO. - WESTFIELD. CAAR
- $375,0003 bd2 ba1.6k sqft2112 Carpenters Mill Rd, Barboursville, VA 22923For SaleMLS ID #678658, ANGIE SHUPE, EXP REALTY LLC - STAFFORD. CAAR
- $535,0003 bd2 ba2.3k sqft17 Rudolph St, Ruckersville, VA 22968For SaleMLS ID #682586, CRAIG MASSIE, COMPASS-Avenue. CAAR
- $408,9003 bd2 ba1.2k sqft94 Tuckaway Rd, Ruckersville, VA 22968For SaleMLS ID #682159, MELANIE MORRIS, OPENING DOORS REAL ESTATE. CAAR
- $379,0003 bd3 ba1.4k sqft26 Norford Dr, Ruckersville, VA 22968For SaleMLS ID #681061, MILENA WEBB, EXP REALTY LLC - STAFFORD. CAAR
- $330,0003 bd2 ba1.3k sqft168 Geranium Rd, Ruckersville, VA 22968For SaleMLS ID #680195, NINA MONROE, LONG & FOSTER - LAKE MONTICELLO. CAAR
- $350,0003 bd3 ba1.3k sqft162 Larkspur Rd, Ruckersville, VA 22968For SaleMLS ID #678772, DARIAN COCHRAN, COMPASS-Avenue. CAAR
- $299,9003 bd2 ba1k sqft87 Wood Dr, Ruckersville, VA 22968For SaleMLS ID #681869, ALLAN EBELL, HOMESELL REALTY. CAAR
- $278,0003 bd2 ba1.4k sqft630 Jonquil Rd, Ruckersville, VA 22968For SaleMLS ID #681471, JEFF FIFE, WESTHILLS LTD. REALTORS. CAAR
- $399,0003 bd3 ba2k sqft386 Fairlane Dr, Stanardsville, VA 22973For SaleMLS ID #680014, MATTHEW WOODSON, BETTER HOMES & GARDENS R.E.-PATHWAYS. CAAR
- $425,0003 bd2 ba1.5k sqft323 Elizabeth Dr, Barboursville, VA 22923For SaleMLS ID #681521, MEGAN PERRY, BETTER HOMES & GARDENS R.E.-PATHWAYS. CAAR
- $439,9004 bd3 ba1.6k sqft101 Richards Ct, Ruckersville, VA 22968For SaleMLS ID #VAGR2000894, Josh Harris, Keeton & Co. Real Estate. Bright MLS
- $369,0003 bd2 ba1.5k sqft871 Chapman Rd, Stanardsville, VA 22973For SaleMLS ID #VAGR2000908, Brandi Brown, Samson Properties. Bright MLS
