Welcome to this beautifully updated 3-level townhome in Renaissance Station, offering 2 bedrooms, 2.1 baths, a versatile loft space and finished lower level. The main level features hardwood floors and open concept living with the living and dining areas flowing seamlessly into a perfectly functional kitchen with a spacious island, ample cabinets, counter space, and pantry, great for home chefs. The sliding glass door opens to a balcony deck with serene water views. The upper level offers a primary bedroom suite with a walk in closet and full bath. There is a second generously-sized bedroom and a loft that can be used as an office or reading nook plus another full bath. The finished lower level provides a flexible space that can serve as a home office or thrid bedroom. Other highlights include a freshly painted interior, new carpeting throughout, and a convenient 2 car attached garage. Located within walking distance to the train, restaurants, bike trails and forest preserves, this home is perfect for those who love both comfort and convenience. Don't miss this move-in ready gem. Home is being conveyed "as-is".
Closed
$320,000
149 Willow Blvd, Willow Springs, IL 60480
2beds
1,615sqft
Townhouse, Single Family Residence
Built in 2000
-- sqft lot
$360,300 Zestimate®
$198/sqft
$2,679 Estimated rent
Home value
$360,300
$342,000 - $382,000
$2,679/mo
Zestimate® history
Owner options
List your home for rent
$2,679/mo
Rent Zestimate®
Find your next renter with Zillow Rental Manager. Plus, with online applications, you can quickly screen prospective tenants – for free.
$2,679/mo
Rent Zestimate®
Refinance and save
$2,499/mo
Est. payment
Refinancing to a lower rate could help reduce your monthly payments and save thousands over the life of the loan.
$2,499/mo
Est. payment
Explore your selling options
Work with a Zillow partner agent
Leverage their expertise and Zillow's premium Showcase listings to get your home seen by more buyers.
Get startedList with your own agent
Get your home in front of millions of buyers by listing it on Zillow.
Learn how to do itSell it yourself
Take full control of how buyers see your home on Zillow by listing For Sale by Owner (FSBO).
List your homeWhat's special
Zillow last checked:
Listing updated:
Listed by:
Kim Moustis, CNC,GRI 630-244-0451,
Keller Williams Experience
Bought with:
Joanna Staszel
Exit Realty Redefined
Source: MRED as distributed by MLS GRID,MLS#: 12166954
Facts & features
Interior
Bedrooms & bathrooms
- Bedrooms: 2
- Bathrooms: 3
- Full bathrooms: 2
- 1/2 bathrooms: 1
Rooms
- Room types: Loft
Primary bedroom
- Features: Flooring (Carpet), Bathroom (Full)
- Level: Second
- Area: 240 Square Feet
- Dimensions: 16X15
Bedroom 2
- Features: Flooring (Carpet)
- Level: Second
- Area: 121 Square Feet
- Dimensions: 11X11
Dining room
- Features: Flooring (Hardwood)
- Level: Main
- Area: 100 Square Feet
- Dimensions: 10X10
Family room
- Features: Flooring (Other)
- Level: Lower
- Area: 108 Square Feet
- Dimensions: 12X9
Kitchen
- Features: Kitchen (Island, Pantry-Closet), Flooring (Hardwood)
- Level: Main
- Area: 247 Square Feet
- Dimensions: 19X13
Laundry
- Features: Flooring (Vinyl)
- Level: Lower
- Area: 66 Square Feet
- Dimensions: 11X6
Living room
- Features: Flooring (Hardwood)
- Level: Main
- Area: 224 Square Feet
- Dimensions: 16X14
Loft
- Features: Flooring (Carpet)
- Level: Second
- Area: 110 Square Feet
- Dimensions: 11X10
Heating
- Natural Gas, Forced Air
Cooling
- Central Air
Appliances
- Included: Range, Dishwasher, Refrigerator, Washer, Dryer, Disposal
- Laundry: Washer Hookup
Features
- Walk-In Closet(s), Pantry
- Flooring: Hardwood
- Windows: Screens
- Basement: Finished,Partial,Daylight
Interior area
- Total structure area: 0
- Total interior livable area: 1,615 sqft
Property
Parking
- Total spaces: 2
- Parking features: Asphalt, Garage Door Opener, On Site, Garage Owned, Attached, Garage
- Attached garage spaces: 2
- Has uncovered spaces: Yes
Accessibility
- Accessibility features: No Disability Access
Features
- Patio & porch: Deck
- Exterior features: Balcony
- Has view: Yes
- View description: Water
- Has water view: Yes
- Water view: Water
Lot
- Features: Common Grounds, Landscaped, Mature Trees
Details
- Parcel number: 18333100501051
- Special conditions: None
Construction
Type & style
- Home type: Townhouse
- Property subtype: Townhouse, Single Family Residence
Materials
- Vinyl Siding
- Foundation: Concrete Perimeter
- Roof: Asphalt
Condition
- New construction: No
- Year built: 2000
Utilities & green energy
- Electric: Circuit Breakers
- Sewer: Public Sewer
- Water: Lake Michigan
Community & HOA
Community
- Subdivision: Renaissance Station
HOA
- Has HOA: Yes
- Services included: Insurance, Exterior Maintenance, Lawn Care, Snow Removal
- HOA fee: $227 monthly
Location
- Region: Willow Springs
Financial & listing details
- Price per square foot: $198/sqft
- Annual tax amount: $6,929
- Date on market: 9/19/2024
- Listing terms: Conventional
- Ownership: Condo
Price history
| Date | Event | Price |
|---|---|---|
| 10/21/2024 | Sold | $320,000-1.5%$198/sqft |
Source:  MRED as distributed by MLS GRID #12166954 Report a problem MRED as distributed by MLS GRID #12166954 Report a problem | ||
| 9/30/2024 | Contingent | $325,000$201/sqft |
Source: MRED as distributed by MLS GRID #12166954 Report a problem | ||
| 9/19/2024 | Listed for sale | $325,000$201/sqft |
Source: MRED as distributed by MLS GRID #12166954 Report a problem | ||
Public tax history
Tax history is unavailable.
Neighborhood: 60480
Nearby homes
- $366,2002 bd2 ba-- sqft187 Willow Blvd UNIT 1002-A, Willow Springs, IL 60480Off Market
- $415,0003 bd3 ba1.7k sqft117 Rachel Ave #403, Willow Springs, IL 60480Sold
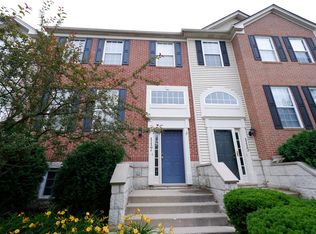
- $392,8003 bd2 ba-- sqft123 Rachel Ave UNIT 506-E, Willow Springs, IL 60480Off Market
- $404,7003 bd2 ba-- sqft130 Willow Blvd UNIT 701-D, Willow Springs, IL 60480Off Market
- $394,1003 bd2 ba1.7k sqft142 Willow Blvd UNIT 707-C, Willow Springs, IL 60480Off Market
- $384,2003 bd2 ba-- sqft153 Willow Blvd UNIT 804-A, Willow Springs, IL 60480Off Market
- $384,7003 bd2 ba-- sqft179 Willow Blvd UNIT 1006-B, Willow Springs, IL 60480Off Market
- $399,2003 bd3 ba1.7k sqft199 Willow Blvd UNIT 1104-C, Willow Springs, IL 60480Off Market
- $379,1003 bd2 ba1.7k sqft196 Willow Blvd UNIT 1407-B, Willow Springs, IL 60480Off Market
Nearby schools
GreatSchools rating
- 7/10Willow Springs Elementary SchoolGrades: PK-8Distance: 0.5 mi
- 6/10Argo Community High SchoolGrades: 9-12Distance: 4.5 mi
Schools provided by the listing agent
- Elementary: Willow Springs Elementary School
- Middle: Willow Springs Elementary School
- High: Argo Community High School
- District: 108
Source: MRED as distributed by MLS GRID. This data may not be complete. We recommend contacting the local school district to confirm school assignments for this home.
Get a cash offer in 3 minutes
Find out how much your home could sell for in as little as 3 minutes with a no-obligation cash offer.
Estimated market value
$360,300
Get a cash offer in 3 minutes
Find out how much your home could sell for in as little as 3 minutes with a no-obligation cash offer.
Estimated market value
$360,300
- Illinois
- Cook County
- Willow Springs
- 60480
- 149 Willow Blvd
Nearby cities
Nearby zip codes
Other Willow Springs Topics
