Skip main navigation
Off market
  • $278,100

    149 Willow Creek Ct, Mount Washington, KY 40047

    3beds
    1,300sqft
    Single Family Residence
    Built in 2005
    0.31 Acres Lot
    $278,100 Zestimate®
    $214/sqft
    $1,890 Estimated rent

    Home value

    $278,100

    $264,000 - $292,000

    $1,890/mo

    Zestimate® history
    Loading
    Loading...

    Owner options

    List your home for rent

    $1,890/mo

    Rent Zestimate®

    Find your next renter with Zillow Rental Manager. Plus, with online applications, you can quickly screen prospective tenants – for free.

    Learn more

    $1,890/mo

    Rent Zestimate®

    Refinance and save

    $1,361/mo

    Est. payment

    Refinancing to a lower rate could help reduce your monthly payments and save thousands over the life of the loan.

    See today's rates

    $1,361/mo

    Est. payment

    Explore your selling options

    Work with a Zillow partner agent

    Leverage their expertise and Zillow's premium Showcase listings to get your home seen by more buyers.

    Get started

    List with your own agent

    Get your home in front of millions of buyers by listing it on Zillow.

    Learn how to do it

    Sell it yourself

    Take full control of how buyers see your home on Zillow by listing For Sale by Owner (FSBO).

    List your home

    What's special

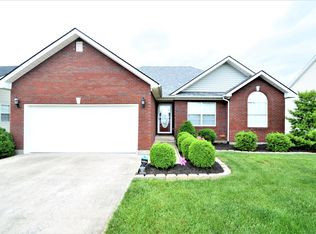
    Welcome to this charming brick split-plan ranch situated on a peaceful cul-de-sac. With its spacious interior, large fenced back yard, and convenient two-car attached garage, this home offers comfort, functionality, and an ideal location. As you step inside, you'll immediately be impressed by the vaulted ceilings in the living room, creating an open and airy atmosphere. Natural light pours in through the windows, accentuating the warm tones of the hardwood floors. The vaulted ceiling adds a touch of elegance and provides a sense of spaciousness, making it the perfect place to relax or entertain guests. Adjacent to the living room is the inviting eat-in kitchen, complete with ample cabinet space, and a cozy dining area. Whether you're preparing a delicious meal or enjoying a quick breakfast, this kitchen provides a practical layout and all the necessary amenities. The split-plan design ensures privacy and convenience, with the primary bedroom located on one side of the home and the remaining bedrooms on the other. The primary bedroom features a comfortable layout, allowing for a peaceful retreat. It also includes an en-suite bathroom with modern fixtures and a walk-in closet, providing ample storage space. The additional bedrooms are well-sized and can be used for family members, guests, or even as a home office. The split-plan layout ensures that everyone has their own space. Step outside to the large fenced back yard, where you'll find a private oasis ready for your personal touch. The spacious yard offers endless possibilities, whether you envision a serene garden, a play area for children and pets, or a space for outdoor gatherings and barbecues. The privacy provided by the surrounding fence makes it an ideal setting for relaxation and recreation. To top it all off, this home is located on a cul-de-sac, minimizing traffic and creating a safe and peaceful environment. You'll enjoy the tranquility of the neighborhood while still being conveniently close to amenities such as schools, parks, shopping centers, and more. In summary, this brick split-plan ranch with a large fenced back yard, 2-car attached garage, vaulted living room, eat-in kitchen, and situated on a cul-de-sac offers a perfect blend of comfort, practicality, and tranquility. Don't miss the opportunity to make this house your home and enjoy all the wonderful features it has to offer. For all other questions please contact the listing agent. Schedule your showing today!

    This property is off market, which means it's not currently listed for sale or rent on Zillow. This may be different from what's available on other websites or public sources.

    Zillow last checked:

    Listing updated:

    Listed by:

    Martin T Crane,

    Crane REALTORS, LLC

    Bought with:

    Lauren Ledford, 245215

    Covenant Realty LLC

    Source: Metro Search Inc. LLC DBA Apex MLS,MLS#: 1634666MLS Logo

    Facts & features

    Interior

    Bedrooms & bathrooms
    • Bedrooms: 3
    • Bathrooms: 2
    • Full bathrooms: 2
    Primary bedroom
    • Description: Trey ceiling with recessed lighting
    • Level: First
    • Area: 168
    • Dimensions: 12.00 x 14.00
    Bedroom
    • Level: First
    • Area: 105
    • Dimensions: 10.50 x 10.00
    Bedroom
    • Level: First
    • Area: 105
    • Dimensions: 10.00 x 10.50
    Primary bathroom
    • Description: Double vanity, walk in closet
    • Level: First
    • Area: 141.75
    • Dimensions: 13.50 x 10.50
    Full bathroom
    • Level: First
    • Area: 60
    • Dimensions: 5.00 x 12.00
    Kitchen
    • Description: Sliding door to rear deck. Eat in kitchen.
    • Level: First
    • Area: 175.5
    • Dimensions: 19.50 x 9.00
    Laundry
    • Description: Garage access
    • Level: First
    • Area: 39
    • Dimensions: 6.50 x 6.00
    Living room
    • Description: 12 ft vaulted ceilings
    • Level: First
    • Area: 253.5
    • Dimensions: 19.50 x 13.00
    Other
    • Description: Garage dimensions
    • Area: 390
    • Dimensions: 20.00 x 19.50
    Heating
    • Forced Air, Natural Gas
    Cooling
    • Central Air
    Features
    • Basement: None
    • Has fireplace: No
    Interior area
    • Total structure area: 1,300
    • Total interior livable area: 1,300 sqft
    • Finished area above ground: 1,300
    • Finished area below ground: 0

    Property

    Parking
    • Total spaces: 2
    • Parking features: Attached, Entry Front, Driveway
    • Attached garage spaces: 2
    • Has uncovered spaces: Yes
    Features
    • Stories: 1
    • Patio & porch: Deck, Porch
    • Fencing: Privacy,Full,Wood
    Lot
    • Size: 0.31 Acres
    • Features: Cul-De-Sac, Sidewalk
    Details
    • Parcel number: 070EP004035

    Construction

    Type & style
    • Home type: SingleFamily
    • Architectural style: Ranch
    • Property subtype: Single Family Residence
    Materials
    • Vinyl Siding, Brick Veneer
    • Foundation: Crawl Space, Concrete Blk
    • Roof: Shingle
    Condition
    • Year built: 2005

    Utilities & green energy

    • Sewer: Public Sewer
    • Water: Public
    • Utilities for property: Electricity Connected, Natural Gas Connected

    Community & HOA

    Community
    • Subdivision: Stone Meadows
    HOA
    • Has HOA: No
    Location
    • Region: Mount Washington

    Financial & listing details

    • Price per square foot: $214/sqft
    • Tax assessed value: $250,000
    • Annual tax amount: $3,156
    • Date on market: 4/19/2023
    • Electric utility on property: Yes

    Price history

    DateEventPrice
    7/7/2023Sold$250,000-3.8%$192/sqft
    Source: Metro Search Inc. LLC DBA Apex MLS #1634666 Report a problem
    6/7/2023Pending sale$259,900$200/sqft
    Source: Metro Search Inc. LLC DBA Apex MLS #1634666 Report a problem
    5/20/2023Price change$259,900-0.4%$200/sqft
    Source: Metro Search Inc. LLC DBA Apex MLS #1634666 Report a problem
    5/2/2023Price change$261,000-0.6%$201/sqft
    Source: Metro Search Inc. LLC DBA Apex MLS #1634666 Report a problem
    4/19/2023Listed for sale$262,500+145.3%$202/sqft
    Source: Metro Search Inc. LLC DBA Apex MLS #1634666 Report a problem
    3/24/2021Listing removed--
    Source: Owner Report a problem
    11/6/2020Listing removed$1,300$1/sqft
    Source: Owner Report a problem
    10/29/2020Listed for rent$1,300$1/sqft
    Source: Owner Report a problem
    11/9/2012Sold$107,000$82/sqft
    Source: Metro Search Inc. LLC DBA Apex MLS #1339999 Report a problem

    Public tax history

    YearProperty taxesTax assessment
    2024$3,156 +87.8%$250,000 +88.5%
    2023$1,681 -0.9%$132,640
    2022$1,697 -0.2%$132,640
    2021$1,699 +1207.3%$132,640
    2020$130 $132,640
    2019$130 +9.4%$132,640 +24%
    2018$119 $107,000
    2017$119 -2.6%$107,000
    2016$122 $107,000
    2015$122 -92%$107,000
    2014$1,523 $107,000 -22.2%
    2011-- $137,450
    2010-- $137,450
    2009-- $137,450
    2007-- $137,450
    2006-- $137,450 +2824.5%
    2005-- $4,700
    Find assessor info on the county website

    Neighborhood: 40047

    Nearby schools

    GreatSchools rating
    Get pre-qualified for a loan
    At Zillow Home Loans, we can pre-qualify you in as little as 5 minutes with no impact to your credit score.

    An equal housing lender. NMLS #10287.

    Sell for more on Zillow
    Get a Zillow Showcase℠ listing at no additional cost and you could sell for .
    $278,100
    2% more
    +$5,562
    With Zillow Showcase(estimated)
    $283,662