***Lakefront property with private boat dock!***Welcome to your private lakefront retreat! Nestled on 2 acres with breathtaking sunrise and sunset views, this 3,200 sq ft home offers the perfect blend of comfort, function, and natural beauty. With 4 bedrooms and 3.5 bathrooms, there’s space for everyone to relax and unwind in style. Enjoy direct lake access with a private dock, featuring 2 boat slips and dedicated storage, making water adventures effortless! After a day on the lake, rinse off in the outdoor shower, then retreat to the expansive deck, patio or balcony to soak in panoramic views. The interior boasts a spacious, open layout with large windows to capture the stunning scenery. The updated roof and HVAC (both replaced within the last 3 years) offer peace of mind and energy efficiency. The gourmet kitchen flows seamlessly into the dining and living areas, making entertaining a breeze. You'll love the extra bar area for entertaining! The detached garage includes a full workshop setup, perfect for hobbyists or extra storage. Outside, the grounds are dotted with mature pear and peach trees, adding charm and fresh fruit to your lifestyle. Whether you’re enjoying coffee at sunrise or a glass of wine at sunset, this lakefront gem is made for year-round enjoyment. Rarely does a property combine acreage, waterfront access, and thoughtful upgrades like this. Come experience lakeside living at its finest!
Sold
Price Unknown
149 Willowcrest, Waxahachie, TX 75165
4beds
3,235sqft
Duplex, Single Family Residence
Built in 1977
2.06 Acres Lot
$794,200 Zestimate®
$--/sqft
$3,303 Estimated rent
Home value
$794,200
$731,000 - $866,000
$3,303/mo
Zestimate® history
Owner options
List your home for rent
$3,303/mo
Rent Zestimate®
Find your next renter with Zillow Rental Manager. Plus, with online applications, you can quickly screen prospective tenants – for free.
$3,303/mo
Rent Zestimate®
Refinance and save
Refinancing to a lower rate could help reduce your monthly payments and save thousands over the life of the loan.
Explore your selling options
Work with a Zillow partner agent
Leverage their expertise and Zillow's premium Showcase listings to get your home seen by more buyers.
Get startedList with your own agent
Get your home in front of millions of buyers by listing it on Zillow.
Learn how to do itSell it yourself
Take full control of how buyers see your home on Zillow by listing For Sale by Owner (FSBO).
List your homeWhat's special
Private lakefront retreatLarge windowsExtra bar areaGourmet kitchenSpacious open layout
Zillow last checked:
Listing updated:
Listed by:
Hillary Roberts 0714305 817-675-9219,
Real Sense Real Estate 817-264-7325
Bought with:
Carolina Brito
The Vaile Group Real Estate
Source: NTREIS,MLS#: 20901215
Facts & features
Interior
Bedrooms & bathrooms
- Bedrooms: 4
- Bathrooms: 4
- Full bathrooms: 3
- 1/2 bathrooms: 1
Primary bedroom
- Features: Ceiling Fan(s), Dual Sinks, En Suite Bathroom, Garden Tub/Roman Tub, Linen Closet, Sitting Area in Primary, Separate Shower
- Level: First
- Dimensions: 20 x 20
Primary bedroom
- Features: Ceiling Fan(s), Sitting Area in Primary
- Level: Second
- Dimensions: 23 x 13
Bedroom
- Features: Ceiling Fan(s)
- Level: Second
- Dimensions: 10 x 11
Bedroom
- Features: Ceiling Fan(s)
- Level: Second
- Dimensions: 11 x 10
Primary bathroom
- Features: Dual Sinks, En Suite Bathroom, Granite Counters
- Level: First
- Dimensions: 12 x 15
Dining room
- Level: First
- Dimensions: 6 x 11
Dining room
- Level: First
- Dimensions: 11 x 13
Other
- Level: Second
- Dimensions: 5 x 10
Game room
- Features: Built-in Features, Ceiling Fan(s), Fireplace
- Level: First
- Dimensions: 22 x 13
Kitchen
- Features: Granite Counters
- Level: First
- Dimensions: 11 x 13
Laundry
- Level: First
- Dimensions: 9 x 6
Living room
- Features: Fireplace
- Level: First
- Dimensions: 12 x 16
Heating
- Central, Electric
Cooling
- Central Air, Ceiling Fan(s), Electric
Appliances
- Included: Dishwasher, Electric Cooktop, Electric Oven, Disposal, Microwave, Trash Compactor
- Laundry: Washer Hookup, Electric Dryer Hookup, Laundry in Utility Room
Features
- Wet Bar, Decorative/Designer Lighting Fixtures, Granite Counters, High Speed Internet, Multiple Master Suites, Pantry, Cable TV, Walk-In Closet(s)
- Flooring: Carpet, Ceramic Tile
- Has basement: No
- Number of fireplaces: 2
- Fireplace features: Dining Room, Gas, Living Room, Wood Burning
Interior area
- Total interior livable area: 3,235 sqft
Property
Parking
- Total spaces: 4
- Parking features: Additional Parking, Garage, Garage Door Opener, Oversized, Boat, RV Access/Parking
- Garage spaces: 2
- Carport spaces: 2
- Covered spaces: 4
Features
- Levels: Two
- Stories: 2
- Patio & porch: Deck
- Exterior features: Boat Slip, Dog Run, Outdoor Shower, Private Entrance, RV Hookup, Storage
- Pool features: None
- Has view: Yes
- View description: Water
- Has water view: Yes
- Water view: Water
- Waterfront features: Boat Dock/Slip, Lake Front, Waterfront
Lot
- Size: 2.06 Acres
- Features: Acreage, Landscaped, Sprinkler System, Waterfront
Details
- Additional structures: Kennel/Dog Run, Garage(s), RV/Boat Storage
- Parcel number: 174726
Construction
Type & style
- Home type: SingleFamily
- Property subtype: Duplex, Single Family Residence
Materials
- Foundation: Slab
- Roof: Composition
Condition
- Year built: 1977
Utilities & green energy
- Sewer: Aerobic Septic, Septic Tank
- Utilities for property: Electricity Available, Electricity Connected, Septic Available, Cable Available
Community & HOA
Community
- Subdivision: Lakeview-Rev
HOA
- Has HOA: No
Location
- Region: Waxahachie
Financial & listing details
- Tax assessed value: $678,025
- Annual tax amount: $11,390
- Date on market: 5/3/2025
- Cumulative days on market: 57 days
- Listing terms: Cash,Conventional,FHA,VA Loan
- Electric utility on property: Yes
Price history
| Date | Event | Price |
|---|---|---|
| 7/31/2025 | Sold | -- |
Source: NTREIS #20901215 Report a problem | ||
| 7/4/2025 | Pending sale | $854,000$264/sqft |
Source: NTREIS #20901215 Report a problem | ||
| 6/28/2025 | Contingent | $854,000$264/sqft |
Source: NTREIS #20901215 Report a problem | ||
| 6/11/2025 | Price change | $854,000-0.6%$264/sqft |
Source: NTREIS #20901215 Report a problem | ||
| 5/17/2025 | Price change | $859,000-1.3%$266/sqft |
Source: NTREIS #20901215 Report a problem | ||
| 5/3/2025 | Listed for sale | $870,000+164.4%$269/sqft |
Source: NTREIS #20901215 Report a problem | ||
| 8/5/2013 | Listing removed | $329,000$102/sqft |
Source: Rocky Stones Realty #11894254 Report a problem | ||
| 2/2/2013 | Listed for sale | $329,000-6%$102/sqft |
Source: Rocky Stones Realty #11894254 Report a problem | ||
| 12/23/2011 | Listing removed | $350,000$108/sqft |
Source: ECMC, Ltd dba Keller Williams Realty #11576581 Report a problem | ||
| 6/21/2011 | Price change | $350,000-10.3%$108/sqft |
Source: ECMC, Ltd dba Keller Williams Realty #11576581 Report a problem | ||
| 4/14/2011 | Listed for sale | $390,000$121/sqft |
Source: ECMC, Ltd dba Keller Williams Realty #11576581 Report a problem | ||
Public tax history
| Year | Property taxes | Tax assessment |
|---|---|---|
| 2025 | $6,881 -13.4% | $610,558 +10% |
| 2024 | $7,941 -7.6% | $555,053 +10% |
| 2023 | $8,595 -8.5% | $504,594 +10% |
| 2022 | $9,397 | $458,722 +10% |
| 2021 | -- | $417,020 +1.3% |
| 2020 | -- | $411,610 +3.3% |
| 2019 | $9,554 +3.8% | $398,600 +5.1% |
| 2018 | $9,202 | $379,110 +3.6% |
| 2017 | $9,202 +9.9% | $365,860 +10.2% |
| 2016 | $8,376 +4.5% | $331,870 -0.1% |
| 2015 | $8,018 | $332,270 +1.5% |
| 2014 | $8,018 | $327,230 +3.1% |
| 2013 | -- | $317,450 -3.2% |
| 2012 | -- | $328,010 +5.8% |
| 2011 | -- | $310,040 -0.1% |
| 2010 | -- | $310,310 -0.5% |
| 2009 | -- | $311,830 -1.9% |
| 2008 | -- | $317,930 +16.8% |
| 2007 | -- | $272,100 -0.8% |
| 2006 | -- | $274,210 -0.3% |
| 2005 | -- | $274,990 +37.1% |
| 2004 | -- | $200,640 |
| 2003 | -- | -- |
| 2002 | -- | -- |
| 2001 | -- | -- |
| 2000 | -- | -- |
Find assessor info on the county website
Neighborhood: 75165
Nearby homes
- $426,8003 bd2 ba1.7k sqft145 Willowcrest, Waxahachie, TX 75165Off Market
- $475,5003 bd2 ba2k sqft151 Willowcrest, Waxahachie, TX 75165Off Market
- $--4 bd4 ba2k sqft141 Willowcrest, Waxahachie, TX 75165Sold
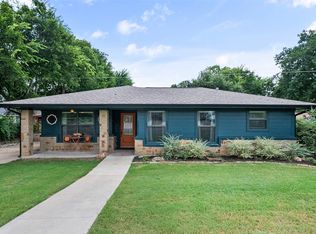
- $630,4003 bd3 ba2.3k sqft137 Willowcrest, Waxahachie, TX 75165Off Market
- $817,0004 bd3 ba3.1k sqft133 Willowcrest, Waxahachie, TX 75165Off Market
- $488,6003 bd2 ba1.7k sqft152 Willowcrest, Waxahachie, TX 75165Off Market
- $144,1002 bd-- ba780 sqft153 Willowcrest, Waxahachie, TX 75165Off Market
- $680,2003 bd-- ba2.4k sqft156 Homestead Ln, Waxahachie, TX 75165Off Market
Nearby schools
GreatSchools rating
- 2/10Oliver E Clift Elementary SchoolGrades: K-5Distance: 2.8 mi
- 5/10Robbie E Howard Junior High SchoolGrades: 6-8Distance: 4.4 mi
- 5/10Waxahachie High SchoolGrades: 9-12Distance: 6.6 mi
Schools provided by the listing agent
- Elementary: Oliver Clift
- High: Waxahachie
- District: Waxahachie ISD
Source: NTREIS. This data may not be complete. We recommend contacting the local school district to confirm school assignments for this home.
Get a cash offer in 3 minutes
Find out how much your home could sell for in as little as 3 minutes with a no-obligation cash offer.
Estimated market value
$794,200
Get a cash offer in 3 minutes
Find out how much your home could sell for in as little as 3 minutes with a no-obligation cash offer.
Estimated market value
$794,200
- Texas
- Ellis County
- Waxahachie
- 75165
- 149 Willowcrest
Nearby cities
Nearby neighborhoods
Nearby zip codes
Other Waxahachie Topics
