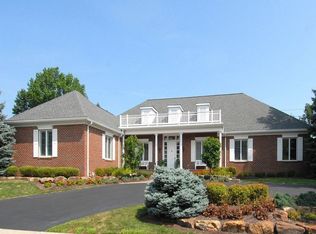
Stately custom home built by R.J. Klein, tucked inside the gated Willowood community and designed for exceptional entertaining and everyday luxury. Set on .89 acres of beautifully landscaped grounds, the outdoor living spaces are truly spectacular, featuring two expansive blue slate patios and a serene recirculating waterfall. Landscaped by Mark Holeman & Co. Offers unique privacy wrapped in mature Spruce trees and evergreens. An Asian inspired waterfall tumbles over boulders into a reflecting pond, surrounded by rock gardens. Enjoy year-round resort-style living in the home's expansive solarium 63x26, complete with a lap pool and wet bar. A grand entry opens to a breathtaking great room with raised coffered ceilings, a fireplace, and a wet bar. The great room flows seamlessly into the gourmet kitchen, which boasts a center island, double ovens with a warming drawer, two dishwashers, and abundant cabinetry. The adjoining breakfast room offers a built-in desk and ample space for a cozy breakfast nook. The main level also includes a richly paneled den with custom built-ins and a formal dining room with built-ins, ideal for elegant entertaining. The primary suite on the main floor is a private retreat, featuring a sitting area and fireplace, along with a spa-like bath complete with dual vanities, a large shower, walk-in closets, and a unique office/spa room that connects to the suite and includes an in-ground spa. The lower level features a spacious rec room plus an unfinished storage/utility area. Upstairs, you'll find two large bedrooms connected by a Jack-and-Jill bath, plus a generous bonus room currently used as a bedroom. This one-of-a-kind home offers an unparalleled lifestyle in one of the area's most desirable gated communities.
Sold
$1,350,000
149 Willowgate Ln, Indianapolis, IN 46260
3beds
7,480sqft
Residential, Single Family Residence
Built in 2000
0.89 Acres Lot
$1,376,200 Zestimate®
$180/sqft
$2,823 Estimated rent
Home value
$1,376,200
$1.28M - $1.47M
$2,823/mo
Zestimate® history
Owner options
List your home for rent
$2,823/mo
Rent Zestimate®
Find your next renter with Zillow Rental Manager. Plus, with online applications, you can quickly screen prospective tenants – for free.
$2,823/mo
Rent Zestimate®
Refinance and save
$9,287/mo
Est. payment
Refinancing to a lower rate could help reduce your monthly payments and save thousands over the life of the loan.
$9,287/mo
Est. payment
Explore your selling options
Work with a Zillow partner agent
Leverage their expertise and Zillow's premium Showcase listings to get your home seen by more buyers.
Get startedList with your own agent
Get your home in front of millions of buyers by listing it on Zillow.
Learn how to do itSell it yourself
Take full control of how buyers see your home on Zillow by listing For Sale by Owner (FSBO).
List your homeWhat's special
Walk-in closetsGrand entryRock gardensAbundant cabinetryTwo dishwashersSerene recirculating waterfall
Zillow last checked:
Listing updated:
Listed by:
Bif Ward 317-590-7871,
F.C. Tucker Company
Bought with:
Bif Ward
F.C. Tucker Company
Source: MIBOR as distributed by MLS GRID,MLS#: 22080559
Facts & features
Interior
Bedrooms & bathrooms
- Bedrooms: 3
- Bathrooms: 3
- Full bathrooms: 2
- 1/2 bathrooms: 1
- Main level bathrooms: 2
- Main level bedrooms: 1
Primary bedroom
- Level: Main
- Area: 342 Square Feet
- Dimensions: 19x18
Bedroom 2
- Level: Upper
- Area: 225 Square Feet
- Dimensions: 15x15
Bedroom 3
- Level: Upper
- Area: 225 Square Feet
- Dimensions: 15x15
Bonus room
- Features: Tile-Ceramic
- Level: Main
- Area: 273 Square Feet
- Dimensions: 21x13
Bonus room
- Level: Upper
- Area: 270 Square Feet
- Dimensions: 18x15
Breakfast room
- Level: Main
- Area: 120 Square Feet
- Dimensions: 12x10
Dining room
- Level: Main
- Area: 225 Square Feet
- Dimensions: 15x15
Great room
- Level: Main
- Area: 504 Square Feet
- Dimensions: 28x18
Kitchen
- Level: Main
- Area: 270 Square Feet
- Dimensions: 18x15
Library
- Level: Main
- Area: 240 Square Feet
- Dimensions: 16x15
Play room
- Level: Basement
- Area: 800 Square Feet
- Dimensions: 40x20
Sun room
- Features: Tile-Ceramic
- Level: Main
- Area: 1638 Square Feet
- Dimensions: 63x26
Heating
- Forced Air, Natural Gas, Heat Pump, Radiant
Cooling
- Central Air
Appliances
- Included: Gas Cooktop, Dishwasher, Disposal, Gas Water Heater, Humidifier, Microwave, Double Oven, Range Hood, Refrigerator, Warming Drawer, Water Purifier, Water Softener Owned
- Laundry: Main Level
Features
- Built-in Features, High Ceilings, Kitchen Island, Entrance Foyer, Hardwood Floors, Eat-in Kitchen, Pantry, Walk-In Closet(s), Wet Bar
- Flooring: Hardwood
- Basement: Partial,Partially Finished,Storage Space
- Number of fireplaces: 2
- Fireplace features: Gas Starter, Great Room, Primary Bedroom
Interior area
- Total structure area: 7,480
- Total interior livable area: 7,480 sqft
- Finished area below ground: 1,053
Property
Parking
- Total spaces: 2
- Parking features: Attached, Asphalt, Garage Door Opener, Heated Garage, Storage
- Attached garage spaces: 2
- Details: Garage Parking Other(Garage Door Opener)
Features
- Levels: One and One Half
- Stories: 1
- Patio & porch: Patio
- Exterior features: Sprinkler System, Water Feature Fountain
- Has spa: Yes
- Spa features: In Ground, See Remarks
Lot
- Size: 0.89 Acres
- Features: Gated Community, Mature Trees, Trees-Small (Under 20 Ft)
Details
- Parcel number: 490314110021000800
- Special conditions: Sales Disclosure On File
- Horse amenities: None
Construction
Type & style
- Home type: SingleFamily
- Architectural style: Traditional
- Property subtype: Residential, Single Family Residence
Materials
- Brick
- Foundation: Concrete Perimeter
Condition
- New construction: No
- Year built: 2000
Details
- Builder name: Rj Klein
Utilities & green energy
- Electric: 200+ Amp Service
- Water: Public
Community & HOA
Community
- Security: Gated Community
- Subdivision: Willowood
HOA
- Has HOA: Yes
- Amenities included: Snow Removal, Maintenance, Management
- Services included: Association Home Owners, Entrance Private, Irrigation, Lawncare, Maintenance, Management, Snow Removal
- HOA fee: $2,500 annually
Location
- Region: Indianapolis
Financial & listing details
- Price per square foot: $180/sqft
- Tax assessed value: $1,518,400
- Annual tax amount: $21,664
- Date on market: 1/28/2026
- Cumulative days on market: 7 days
Price history
| Date | Event | Price |
|---|---|---|
| 4/2/2026 | Sold | $1,350,000+1.9%$180/sqft |
Source:  MIBOR as distributed by MLS GRID #22080559 Report a problem MIBOR as distributed by MLS GRID #22080559 Report a problem | ||
| 2/4/2026 | Pending sale | $1,324,500$177/sqft |
Source: MIBOR as distributed by MLS GRID #22080559 Report a problem | ||
| 1/28/2026 | Listed for sale | $1,324,500+55.8%$177/sqft |
Source: MIBOR as distributed by MLS GRID #22080559 Report a problem | ||
| 7/25/2019 | Sold | $850,000$114/sqft |
Source: MIBOR as distributed by MLS GRID #21606345 Report a problem | ||
Public tax history
| Year | Property taxes | Tax assessment |
|---|---|---|
| 2025 | $21,400 +9.4% | $1,518,400 +1.1% |
| 2024 | $19,564 -6.3% | $1,501,400 +11.5% |
| 2023 | $20,885 +14.5% | $1,346,100 -3.2% |
| 2022 | $18,247 +53.7% | $1,390,500 +12.7% |
| 2021 | $11,868 -14.9% | $1,234,200 +14.7% |
| 2020 | $13,940 +1.6% | $1,076,400 -0.9% |
| 2019 | $13,718 +1.6% | $1,086,500 -0.6% |
| 2018 | $13,497 +9.5% | $1,092,700 +0.3% |
| 2017 | $12,330 +5.9% | $1,089,100 +2.3% |
| 2016 | $11,646 -2.5% | $1,064,800 -0.8% |
| 2014 | $11,943 -2.7% | $1,073,100 |
| 2013 | $12,271 0% | $1,073,100 -2.3% |
| 2012 | $12,271 | $1,098,900 +3.4% |
| 2011 | -- | $1,062,600 -8.3% |
| 2010 | $13,088 +13.9% | $1,159,300 +11.1% |
| 2009 | $11,493 | $1,043,800 +1380.6% |
| 2007 | -- | $70,500 +16.9% |
| 2006 | -- | $60,300 |
| 2005 | -- | $60,300 |
| 2004 | -- | $60,300 -13.1% |
| 2003 | -- | $69,400 +654.3% |
| 2002 | -- | $9,200 |
Find assessor info on the county website
Neighborhood: Nora-Far Northside
Nearby homes
- $1,255,900-- bd3 ba5.3k sqft209 Willowgate Ln, Indianapolis, IN 46260Off Market
- $1,612,4004 bd6 ba7k sqft9250 Willowrun Dr, Indianapolis, IN 46260Off Market
- $1,283,8004 bd5 ba6.5k sqft138 Willowgate Ln, Indianapolis, IN 46260Off Market
- $1,159,3003 bd4 ba6.5k sqft210 Willowgate Ln, Indianapolis, IN 46260Off Market
- $80,5008,041 sqft210 Willowgate Ln, Indianapolis, IN 46260Off Market
- $932,600-- bd2 ba5.3k sqft221 Willowgate Ln, Indianapolis, IN 46260Off Market
- $---- bd-- ba-- sqft136 Willowgate Dr, Indianapolis, IN 46260Off Market
- $896,500-- bd1 ba3.3k sqft155 Willowgate Dr, Indianapolis, IN 46260Off Market
Nearby schools
GreatSchools rating
- 3/10Spring Mill Elementary SchoolGrades: K-5Distance: 1.2 mi
- 8/10Northview Middle SchoolGrades: 6-8Distance: 1.8 mi
- 6/10North Central High SchoolGrades: 9-12Distance: 1.9 mi
Get a cash offer in 3 minutes
Find out how much your home could sell for in as little as 3 minutes with a no-obligation cash offer.
Estimated market value
$1,376,200
Get a cash offer in 3 minutes
Find out how much your home could sell for in as little as 3 minutes with a no-obligation cash offer.
Estimated market value
$1,376,200
- Indiana
- Marion County
- Indianapolis
- 46260
- Nora-Far Northside
- 149 Willowgate Ln
