Welcome home to this beautifully maintained ranch-style home in Troutman, situated on a spacious .62-acre lot! Featuring a split-bedroom floor plan, this home offers the perfect blend of comfort, privacy, and easy everyday living.
Step inside to newer wide plank LVP flooring, abundant natural light, updated light fixtures, and an open-concept layout that feels both spacious and inviting. The living room flows seamlessly into the kitchen and dining area, creating the kind of space where everyone naturally gathers — whether it’s quiet mornings with coffee, hosting friends for dinner, or cozy evenings at home.
The kitchen features granite countertops, ample cabinetry, generous workspace, and newer appliances plus a large walk-in pantry. The breakfast area overlooks the peaceful backyard and brings in beautiful natural light throughout the day. The split-bedroom design gives the primary suite added privacy from the secondary bedrooms, making the layout ideal for guests, family, or a home office setup. The primary bathroom has been updated with a new shower, and the bathrooms feature new fixtures.
Outside, enjoy the freedom and space that come with a .62-acre lot. Imagine relaxing under the Carolina sky, grilling out with friends, letting pets roam, planting a garden, or simply enjoying the quiet surroundings. The backyard is already equipped with a dedicated circuit for a hot tub/pool, and a dedicated circuit for a RV/camper hookup located beside the garage. A storage shed provides the perfect place for all of your yard equipment, tools, and extra storage needs.
Additional features include gutter guards, an epoxy-coated garage floor, insulated garage doors, and no HOA so bring your camper, RV, boat, or extra toys! With room to spread out and no cramped feeling, this property offers the slower pace and breathing room people are looking for while still being conveniently located.
Located near Lake Norman, downtown Troutman, shopping, dining, parks, and interstate access, this move-in ready home combines small-town charm with modern convenience. If you’ve been looking for a home that feels peaceful, welcoming, and easy to enjoy every day this is it.
Closed
$435,000
149 Windstone Dr, Troutman, NC 28166
3beds
2,020sqft
Single Family Residence
Built in 2019
0.62 Acres Lot
$-- Zestimate®
$215/sqft
$2,187 Estimated rent
Home value
Not available
Estimated sales range
Not available
$2,187/mo
Zestimate® history
Owner options
List your home for rent
$2,187/mo
Rent Zestimate®
Find your next renter with Zillow Rental Manager. Plus, with online applications, you can quickly screen prospective tenants – for free.
$2,187/mo
Rent Zestimate®
Refinance and save
$2,587/mo
Est. payment
Refinancing to a lower rate could help reduce your monthly payments and save thousands over the life of the loan.
$2,587/mo
Est. payment
Explore your selling options
Work with a Zillow partner agent
Leverage their expertise and Zillow's premium Showcase listings to get your home seen by more buyers.
Get startedList with your own agent
Get your home in front of millions of buyers by listing it on Zillow.
Learn how to do itSell it yourself
Take full control of how buyers see your home on Zillow by listing For Sale by Owner (FSBO).
List your homeWhat's special
Abundant natural lightUpdated light fixturesGenerous workspaceSplit-bedroom floor planGranite countertopsGrilling out with friendsEpoxy-coated garage floor
Zillow last checked:
Listing updated:
Listed by:
Stacy Dowd stacysellshome@gmail.com,
Keller Williams Unified
Bought with:
Pam Chase
Keller Williams Unified
Source: Canopy MLS as distributed by MLS GRID,MLS#: 4385674
Facts & features
Interior
Bedrooms & bathrooms
- Bedrooms: 3
- Bathrooms: 2
- Full bathrooms: 2
- Main level bedrooms: 3
Primary bedroom
- Features: Ceiling Fan(s), En Suite Bathroom, Walk-In Closet(s)
- Level: Main
Bedroom s
- Features: Ceiling Fan(s)
- Level: Main
Bedroom s
- Features: Ceiling Fan(s)
- Level: Main
Breakfast
- Level: Main
Dining room
- Level: Main
Flex space
- Features: Ceiling Fan(s)
- Level: Main
Kitchen
- Features: Kitchen Island, Walk-In Pantry
- Level: Main
Laundry
- Level: Main
Heating
- Central
Cooling
- Central Air
Appliances
- Included: Dishwasher, Electric Range, Electric Water Heater, Microwave, Oven, Plumbed For Ice Maker
- Laundry: Electric Dryer Hookup, In Hall, Main Level, Washer Hookup
Features
- Open Floorplan, Pantry, Storage, Walk-In Closet(s), Walk-In Pantry
- Flooring: Carpet, Vinyl
- Doors: Pocket Doors
- Has basement: No
- Fireplace features: Family Room, Propane
Interior area
- Total structure area: 2,020
- Total interior livable area: 2,020 sqft
- Finished area above ground: 2,020
- Finished area below ground: 0
Property
Parking
- Total spaces: 2
- Parking features: Driveway, Attached Garage, Garage on Main Level
- Attached garage spaces: 2
- Has uncovered spaces: Yes
Features
- Levels: One
- Stories: 1
- Patio & porch: Covered
- Fencing: Back Yard,Partial,Privacy
Lot
- Size: 0.62 Acres
- Dimensions: 261 x 104
- Features: Cleared, Level, Wooded
Details
- Additional structures: Shed(s)
- Parcel number: 4751261859.000
- Zoning: RA
- Special conditions: Standard
Construction
Type & style
- Home type: SingleFamily
- Architectural style: Ranch
- Property subtype: Single Family Residence
Materials
- Stone Veneer, Vinyl
- Foundation: Slab
Condition
- New construction: No
- Year built: 2019
Utilities & green energy
- Sewer: Septic Installed
- Water: Community Well
Community & HOA
Community
- Features: Street Lights
- Security: Carbon Monoxide Detector(s), Smoke Detector(s)
- Subdivision: Windstone Crossing
Location
- Region: Troutman
Financial & listing details
- Price per square foot: $215/sqft
- Tax assessed value: $351,200
- Annual tax amount: $2,167
- Date on market: 5/30/2026
- Cumulative days on market: 9 days
- Listing terms: Cash,Conventional
- Road surface type: Concrete, Paved
Price history
| Date | Event | Price |
|---|---|---|
| 7/14/2026 | Sold | $435,000$215/sqft |
Source:  Canopy MLS as distributed by MLS GRID #4385674 Report a problem Canopy MLS as distributed by MLS GRID #4385674 Report a problem | ||
| 6/8/2026 | Pending sale | $435,000$215/sqft |
Source: Canopy MLS as distributed by MLS GRID #4385674 Report a problem | ||
| 5/30/2026 | Listed for sale | $435,000+57.6%$215/sqft |
Source: Canopy MLS as distributed by MLS GRID #4385674 Report a problem | ||
| 6/5/2019 | Sold | $276,000+6.4%$137/sqft |
Source: Public Record Report a problem | ||
| 12/4/2018 | Pending sale | $259,500$128/sqft |
Source: Southern Homes of the Carolinas #3456748 Report a problem | ||
| 12/4/2018 | Listed for sale | $259,500$128/sqft |
Source: Southern Homes of the Carolinas #3456748 Report a problem | ||
Public tax history
| Year | Property taxes | Tax assessment |
|---|---|---|
| 2025 | $2,167 | $351,200 |
| 2024 | $2,167 | $351,200 |
| 2023 | $2,167 +20.1% | $351,200 +28.4% |
| 2022 | $1,804 +1.8% | $273,620 |
| 2021 | $1,773 | $273,620 |
| 2020 | $1,773 +635.7% | $273,620 +584% |
| 2019 | $241 +15.2% | $40,000 +14.3% |
| 2018 | $209 | $35,000 |
| 2017 | $209 | $35,000 |
| 2016 | $209 | $35,000 |
| 2015 | $209 +8.6% | $35,000 |
| 2014 | $193 | $35,000 |
| 2013 | -- | $35,000 |
| 2012 | -- | $35,000 |
| 2011 | -- | $35,000 |
| 2010 | -- | $35,000 |
| 2009 | -- | $35,000 |
Find assessor info on the county website
Neighborhood: 28166
Nearby homes
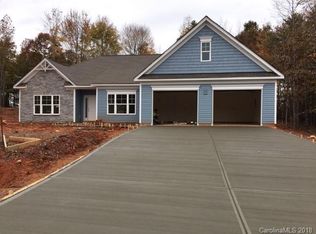
- $427,6003 bd2 ba2k sqft149 Windstone Dr #12, Troutman, NC 28166Off Market
- $419,3003 bd2 ba2k sqft153 Windstone Dr, Troutman, NC 28166Off Market
- $412,6004 bd2 ba2k sqft145 Windstone Dr, Troutman, NC 28166Off Market
- $460,0003 bd2 ba1.7k sqft157 Windstone Dr, Troutman, NC 28166Sold

- $381,7003 bd2 ba1.7k sqft157 Windstone Dr #14, Troutman, NC 28166Off Market
- $450,2003 bd3 ba2.5k sqft141 Windstone Dr, Troutman, NC 28166Off Market
- $543,4004 bd3 ba3.8k sqft156 Windstone Dr, Troutman, NC 28166Off Market
- $513,0003 bd2 ba4k sqft146 Windstone Dr, Troutman, NC 28166Off Market
Nearby schools
GreatSchools rating
- 6/10Troutman Elementary SchoolGrades: PK-5Distance: 2.3 mi
- 2/10Troutman Middle SchoolGrades: 6-8Distance: 2.3 mi
- 5/10South Iredell High SchoolGrades: 9-12Distance: 3.7 mi
Schools provided by the listing agent
- Elementary: Troutman
- Middle: Troutman
- High: South Iredell
Source: Canopy MLS as distributed by MLS GRID. This data may not be complete. We recommend contacting the local school district to confirm school assignments for this home.


Get pre-qualified for a loan
At Zillow Home Loans, we can pre-qualify you in as little as 5 minutes with no impact to your credit score.An equal housing lender. NMLS #10287.
- North Carolina
- Iredell County
- Statesville
- 28166
- 149 Windstone Dr
Nearby cities
Nearby neighborhoods
Nearby zip codes
Other Statesville Topics
