Skip main navigation
Closed
  • $508,000

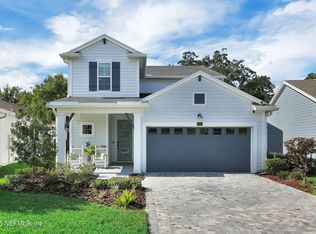
    149 WINDSWEPT Way, St. Augustine, FL 32092

    4beds
    2,342sqft
    Single Family Residence
    Built in 2022
    4,791.6 Square Feet Lot
    $508,500 Zestimate®
    $217/sqft
    $2,842 Estimated rent

    Home value

    $508,500

    $478,000 - $539,000

    $2,842/mo

    Zestimate® history
    Loading
    Loading...

    Owner options

    List your home for rent

    $2,842/mo

    Rent Zestimate®

    Find your next renter with Zillow Rental Manager. Plus, with online applications, you can quickly screen prospective tenants – for free.

    Learn more

    $2,842/mo

    Rent Zestimate®

    Refinance and save

    $3,514/mo

    Est. payment

    Refinancing to a lower rate could help reduce your monthly payments and save thousands over the life of the loan.

    See today's rates

    $3,514/mo

    Est. payment

    Explore your selling options

    Work with a Zillow partner agent

    Leverage their expertise and Zillow's premium Showcase listings to get your home seen by more buyers.

    Get started

    List with your own agent

    Get your home in front of millions of buyers by listing it on Zillow.

    Learn how to do it

    Sell it yourself

    Take full control of how buyers see your home on Zillow by listing For Sale by Owner (FSBO).

    List your home

    What's special

    Large island with seatingNatural gas rangeCeiling fansTriple stacked slidersCovered front porchFirst floor primary suiteGray cabinets
    Welcome home to the McClenahan floor plan, built by David Weekley in 2022! This beauty backs to a protected preserve and is located in highly sought-after NW St. Johns County near Publix, Sprouts, Home Depot, Lowe's, Walmart, and BJ's. With extensive dining and additional shopping options nearby, this 4BR/2.5BA home features a first floor primary suite, loft, and wood look tile flooring. Kitchen includes quartz countertops, gray cabinets, subway tile backsplash, large island with seating, natural gas range, recessed lighting, and stainless steel appliances. Additional features include a screened back patio, paver driveway, covered front porch, plantation shutters, triple stacked sliders, upgraded hardwood & wood railing on stairs, ceiling fans, and downstairs laundry with washer dryer included. Primary suite offers dual vanities, oversized tiled shower, and walk in closet. Upstairs includes a bonus area, loft and 3 secondary bedrooms. Residents in Shearwater have access to resort-style including a community pool with lazy river, tennis courts, kayak launch, playgrounds, miles of walking trails and a top-rated K-8 school opened in 2025 to serve the community. A dedicated Lifestyle Director plans year-round activities like clubs, parties, and workshops. Nestled in the heart of NE Florida's most popular growing suburban area, this home offers not just comfort and style and an unparelleled lifestyle!

    Zillow last checked:

    Listing updated:

    Listed by:

    CHRISTINA WELCH 904-404-1640,

    KELLER WILLIAMS ST JOHNS 904-867-7694

    Bought with:

    GRACE DIANE TOLAR, 3632594

    WATSON REALTY CORP

    Source: realMLS,MLS#: 2124740MLS Logo

    Facts & features

    Interior

    Bedrooms & bathrooms
    • Bedrooms: 4
    • Bathrooms: 3
    • Full bathrooms: 2
    • 1/2 bathrooms: 1
    Primary bedroom
    • Level: Main
    • Area: 221.52 Square Feet
    • Dimensions: 13.59 x 16.30
    Bedroom 2
    • Level: Second
    • Area: 120.6 Square Feet
    • Dimensions: 11.63 x 10.37
    Bedroom 3
    • Level: Second
    • Area: 118.16 Square Feet
    • Dimensions: 11.45 x 10.32
    Bedroom 4
    • Level: Second
    • Area: 109.09 Square Feet
    • Dimensions: 10.37 x 10.52
    Dining room
    • Level: Main
    • Area: 138.38 Square Feet
    • Dimensions: 12.58 x 11.00
    Kitchen
    • Level: Main
    • Area: 959.85 Square Feet
    • Dimensions: 21.56 x 44.52
    Laundry
    • Level: Main
    • Area: 43.08 Square Feet
    • Dimensions: 7.05 x 6.11
    Living room
    • Level: Main
    • Area: 216 Square Feet
    • Dimensions: 13.50 x 16.00
    Heating
    • Electric
    Cooling
    • Central Air, Electric
    Appliances
    • Included: Dishwasher, Gas Range, Gas Water Heater, Microwave, Refrigerator
    • Laundry: Lower Level
    Features
    • Ceiling Fan(s), Kitchen Island, Pantry, Primary Bathroom - Shower No Tub, Master Downstairs, Walk-In Closet(s)
    • Flooring: Carpet, Vinyl
    Interior area
    • Total interior livable area: 2,342 sqft

    Property

    Parking
    • Total spaces: 2
    • Parking features: Attached, Garage
    • Attached garage spaces: 2
    Features
    • Levels: Two
    • Stories: 2
    • Patio & porch: Covered, Front Porch, Patio, Screened
    • Has view: Yes
    • View description: Protected Preserve
    Lot
    • Size: 4,791 sqft
    • Dimensions: 40 x 120 x 40 x 120
    • Features: Sprinklers In Front, Sprinklers In Rear
    Details
    • Parcel number: 0100160570
    • Zoning description: Single Family

    Construction

    Type & style
    • Home type: SingleFamily
    • Architectural style: Traditional
    • Property subtype: Single Family Residence
    Materials
    • Fiber Cement, Frame
    • Roof: Shingle
    Condition
    • New construction: No
    • Year built: 2022

    Utilities & green energy

    • Sewer: Public Sewer
    • Water: Public
    • Utilities for property: Cable Available, Electricity Connected, Natural Gas Connected, Sewer Connected, Water Connected

    Community & neighborhood

    Location
    • Region: Saint Augustine
    • Subdivision: Shearwater

    HOA & financial

    HOA
    • Has HOA: Yes
    • HOA fee: $236 annually
    • Amenities included: Pool, Barbecue, Basketball Court, Children's Pool, Clubhouse, Dog Park, Fitness Center, Jogging Path, Pickleball, Playground, Tennis Court(s)

    Other

    Other facts
    • Listing terms: Cash,Conventional,FHA,VA Loan

    Price history

    DateEventPrice
    4/28/2026Sold$508,000-3.1%$217/sqft
    Source: realMLS #2124740 Report a problem
    4/27/2026Pending sale$524,000$224/sqft
    Source: realMLS #2124740 Report a problem
    3/24/2026Price change$524,000-0.9%$224/sqft
    Source: realMLS #2124740 Report a problem
    2/12/2026Price change$529,000-1.1%$226/sqft
    Source: realMLS #2124740 Report a problem
    1/12/2026Listed for sale$535,000+3%$228/sqft
    Source: realMLS #2124740 Report a problem
    4/20/2022Sold$519,171+0.4%$222/sqft
    Source: realMLS #1128823 Report a problem
    8/31/2021Pending sale$517,171$221/sqft
    Source: realMLS #1128823 Report a problem

    Public tax history

    YearProperty taxesTax assessment
    2025$8,408 +4.9%$417,775 -1.3%
    2024$8,017 -2%$423,319 -2.8%
    2023$8,182 +136.8%$435,470 +418.4%
    2022$3,455 $84,000 +24.4%
    2021-- $67,500

    Find assessor info on the county website

    Neighborhood: 32092

    Nearby schools

    GreatSchools rating
    Schools provided by the listing agent
    • Elementary: Trout Creek Academy
    • Middle: Trout Creek Academy
    • High: Beachside

    Source: realMLS. This data may not be complete. We recommend contacting the local school district to confirm school assignments for this home.

    Get a cash offer in 3 minutes
    Find out how much your home could sell for in as little as 3 minutes with a no-obligation cash offer.
    Estimated market value
    $508,500
    Get a cash offer in 3 minutes
    Find out how much your home could sell for in as little as 3 minutes with a no-obligation cash offer.
    Estimated market value
    $508,500