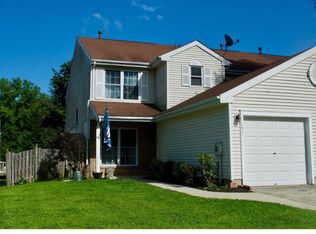
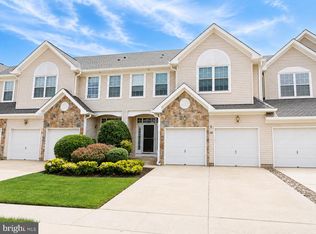
Offering the Perfect Blend of Comfort, Convenience and Privacy, this 3 Bedroom, 2.5 Bath End-Unit Townhome is situated just minutes from Route 295! You'll find it's a Commuter's Dream, providing effortless access to Philadelphia, New York City, the Jersey Shore, and the Joint Military Base! With a Covered Front Patio Entry into the Foyer, you get to enjoy the outside without the fear of rain! The Large Open-Concept Living Room and Dining Room Combo offers endless options for furniture placement, complemented by a convenient Powder Room and a deep under-stairs Storage Space! The Kitchen features beautiful Granite Countertops, a custom Ceramic Tile Backsplash, clever Hidden Cabinet Amenities, Counter Seating with built-in storage, and a Pantry Closet! The Kitchen flows seamlessly into a bright Family Seating area—perfect for a TV room or a casual Country-Kitchen Dining! Step through the Exterior Rear Door into the Fully Fenced Rear and Side Yard featuring a Custom Patio that is meticulously constructed with a 9-inch rock and sand bedding (pitched away from the house) that goes down to the frost line to prevent shifting or buckling! There is also a Raised Flower and Herb garden featuring basil, oregano, thyme, sage, and a natural mint border acting as a pest deterrent! The landscaping also boasts spring-blooming cacti and Major Wheeler Honeysuckle, a local favorite for hummingbirds! There is also a Shed which includes a functional "one-pull" lawn mower! (And don't forget to ask about the charming blue bottle tree in the yard, a traditional southern fixture meant to catch bad spirits and bring good luck!) Upstairs is a Spacious Main Bedroom featuring "his and her" closets and a Private Bathroom with a tub/shower combo. Two additional Bedrooms share a Hallway Bath equipped with a Double-Sink Vanity—perfect for keeping morning routines separate and organized! A Pull-Down Attic offers plenty of extra seasonal storage space too! The Laundry Room includes the washer and dryer, and houses a newer HVAC system installed in 2023 controlled by a smart Nest thermostat! Never worry about bad weather or parking again - this home features an attached Garage with direct interior access to the Foyer, plus a 2-car driveway for additional off-street parking! Come see all that this home has to offer : )
Pending
$325,000
149 Winstead Dr, Westampton, NJ 08060
3beds
1,515sqft
Townhouse
Built in 1990
4,176 Square Feet Lot
$325,700 Zestimate®
$215/sqft
$-- HOA
What's special
Pantry closetConvenient powder roomCovered front patio entryDeep under-stairs storage spaceCustom ceramic tile backsplashBright family seating areaHidden cabinet amenities
- 28 days |
- 2,161 |
- 138 |
Likely to sell faster than
Zillow last checked:
Listing updated:
Listed by:
Jennifer Cotton 856-745-8724,
BHHS Fox & Roach-Moorestown
Source: Bright MLS,MLS#: NJBL2116776
Facts & features
Interior
Bedrooms & bathrooms
- Bedrooms: 3
- Bathrooms: 3
- Full bathrooms: 2
- 1/2 bathrooms: 1
- Main level bathrooms: 1
Rooms
- Room types: Living Room, Dining Room, Primary Bedroom, Bedroom 2, Bedroom 3, Kitchen, Family Room, Foyer, Laundry, Primary Bathroom, Full Bath, Half Bath
Primary bedroom
- Features: Flooring - Carpet, Attached Bathroom
- Level: Upper
Bedroom 2
- Features: Flooring - Carpet
- Level: Upper
Bedroom 3
- Features: Flooring - Carpet
- Level: Upper
Primary bathroom
- Features: Bathroom - Tub Shower, Flooring - Ceramic Tile
- Level: Upper
Dining room
- Features: Living/Dining Room Combo, Lighting - Ceiling, Flooring - HardWood
- Level: Main
Family room
- Features: Flooring - Laminate Plank
- Level: Main
Foyer
- Features: Flooring - Ceramic Tile, Lighting - Ceiling
- Level: Main
Other
- Features: Flooring - Ceramic Tile, Bathroom - Tub Shower, Double Sink
- Level: Upper
Half bath
- Features: Flooring - Ceramic Tile
- Level: Main
Kitchen
- Features: Flooring - Ceramic Tile, Breakfast Bar, Granite Counters, Kitchen - Country, Lighting - Ceiling, Pantry, Ceiling Fan(s)
- Level: Main
Laundry
- Features: Lighting - Ceiling
- Level: Main
Living room
- Features: Flooring - Laminate Plank, Living/Dining Room Combo
- Level: Main
Heating
- Forced Air, Natural Gas
Cooling
- Central Air, Electric
Appliances
- Included: Microwave, Dishwasher, Disposal, Dryer, Refrigerator, Washer, Oven/Range - Electric, Gas Water Heater
- Laundry: Main Level, Dryer In Unit, Washer In Unit, Laundry Room
Features
- Attic, Bathroom - Tub Shower, Ceiling Fan(s), Combination Dining/Living, Dining Area, Family Room Off Kitchen, Open Floorplan, Formal/Separate Dining Room, Kitchen - Country, Primary Bath(s), Upgraded Countertops, Pantry
- Flooring: Laminate, Ceramic Tile, Carpet, Hardwood, Wood
- Doors: Storm Door(s)
- Has basement: No
- Has fireplace: No
Interior area
- Total structure area: 1,515
- Total interior livable area: 1,515 sqft
- Finished area above ground: 1,515
- Finished area below ground: 0
Property
Parking
- Total spaces: 3
- Parking features: Inside Entrance, Concrete, Driveway, Attached
- Attached garage spaces: 1
- Uncovered spaces: 2
Accessibility
- Accessibility features: None
Features
- Levels: Two
- Stories: 2
- Patio & porch: Patio
- Exterior features: Stone Retaining Walls, Lighting, Extensive Hardscape
- Pool features: None
- Fencing: Wood
Lot
- Size: 4,176 Square Feet
- Dimensions: 36.00 x 116.00
Details
- Additional structures: Above Grade, Below Grade
- Parcel number: 3700401 0200005
- Zoning: R-4
- Special conditions: Standard
Construction
Type & style
- Home type: Townhouse
- Architectural style: Colonial
- Property subtype: Townhouse
Materials
- Vinyl Siding, Brick
- Foundation: Slab
- Roof: Shingle
Condition
- Average
- New construction: No
- Year built: 1990
Utilities & green energy
- Electric: 100 Amp Service
- Sewer: Public Sewer
- Water: Public
Community & HOA
Community
- Subdivision: Rolling Hills East
HOA
- Has HOA: No
Location
- Region: Westampton
- Municipality: WESTAMPTON TWP
Financial & listing details
- Price per square foot: $215/sqft
- Tax assessed value: $182,200
- Annual tax amount: $5,609
- Date on market: 7/22/2026
- Listing agreement: Exclusive Right To Sell
- Inclusions: Washer, Dryer, Refrigerator & Lawn Mower (all Sold In "as-is" Condition With No Value)
- Exclusions: All Windows Sold In "as-is" Condition
- Ownership: Fee Simple
Estimated market value
$325,700
$309,000 - $342,000
$2,954/mo
Price history
| Date | Event | Price |
|---|---|---|
| 8/18/2026 | Pending sale | $325,000$215/sqft |
Source:  Bright MLS #NJBL2116776 Report a problem Bright MLS #NJBL2116776 Report a problem | ||
| 7/22/2026 | Listed for sale | $325,000+96626.2%$215/sqft |
Source: Bright MLS #NJBL2116776 Report a problem | ||
| 12/26/1989 | Sold | $336 |
Source: Agent Provided Report a problem | ||
Public tax history
| Year | Property taxes | Tax assessment |
|---|---|---|
| 2025 | $5,118 +3.9% | $182,200 |
| 2024 | $4,925 | $182,200 |
| 2023 | -- | $182,200 |
| 2022 | $4,679 +3.8% | $182,200 |
| 2021 | $4,506 +2.5% | $182,200 |
| 2020 | $4,396 +1.3% | $182,200 |
| 2019 | $4,340 +2.7% | $182,200 |
| 2018 | $4,225 +1.9% | $182,200 |
| 2017 | $4,147 +2% | $182,200 |
| 2016 | $4,067 +2.6% | $182,200 |
| 2015 | $3,963 +2.5% | $182,200 |
| 2014 | $3,864 +2.6% | $182,200 |
| 2013 | $3,766 | $182,200 +80.8% |
| 2003 | -- | $100,800 |
Find assessor info on the county website
Monthly payment
Est. payment
Payment breakdown
Explore the cost of this home by adjusting the details. Changes won't be saved.Climate risks
Neighborhood: 08060
Nearby schools
GreatSchools rating
- 5/10Westampton Middle SchoolGrades: 4-8Distance: 1.6 mi
- 4/10Rancocas Valley Regional High SchoolGrades: 9-12Distance: 4.2 mi
- 4/10Holly Hills Elementary SchoolGrades: PK-3Distance: 3.1 mi
Schools provided by the listing agent
- Middle: Westampton M.s.
- High: Rancocas Valley Reg. H.s.
- District: Rancocas Valley Regional Schools
Source: Bright MLS. This data may not be complete. We recommend contacting the local school district to confirm school assignments for this home.
- $332,7003 bd1 ba1.4k sqft147 Winstead Dr, Westampton, NJ 08060Off Market
- $362,8003 bd3 ba1.6k sqft151 Winstead Dr, Westampton, NJ 08060Off Market
- $315,900-- bd-- ba1.4k sqft145 Winstead Dr, Westampton, NJ 08060Off Market
- $312,100-- bd-- ba1.4k sqft153 Winstead Dr, Westampton, NJ 08060Off Market
- $314,300-- bd-- ba1.5k sqft155 Winstead Dr, Westampton, NJ 08060Off Market
- $377,6003 bd3 ba1.5k sqft148 Winstead Dr, Westampton, NJ 08060Off Market
- $340,900-- bd-- ba1.4k sqft150 Winstead Dr, Westampton, NJ 08060Off Market
- $367,4003 bd3 ba1.5k sqft146 Winstead Dr, Westampton, NJ 08060Off Market
A local agent can set up tours, give advice and negotiate with sellers.
Similar homes
- $300,0002 bd2 ba1.3k sqft76 Rolling Hills Dr, Westampton, NJ 08060For Sale
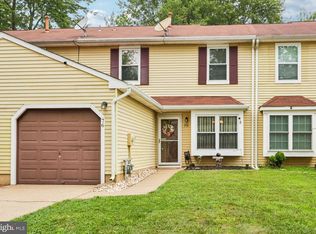
 MLS ID #NJBL2117846, Angela Bonsignore, Prime Realty Partners. Bright MLS
 - $335,0003 bd2 ba1.3k sqft203 Evergreen Dr, Willingboro, NJ 08046For Sale
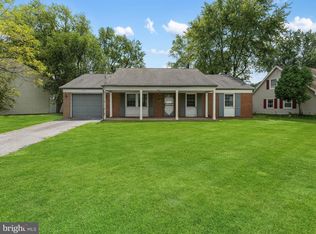 MLS ID #NJBL2118272, Jacqueline Acevedo, Real Broker, LLC. Bright MLS
 - $325,0003 bd2 ba1k sqft109 Green St, Mount Holly, NJ 08060For Sale
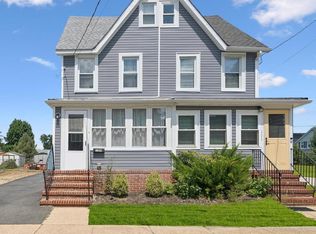 MLS ID #NJBL2117424, Arlene Elefante, Weichert Realtors-Cherry Hill. Bright MLS
 - $479,9003 bd3 ba2.2k sqft30 Spyglass Ct, Westampton, NJ 08060For Sale
 MLS ID #NJBL2117912, Cherie Davis, BHHS Fox & Roach - Princeton. Bright MLS
 - $315,0003 bd3 ba1.2k sqft3646 Morrell Ave, Philadelphia, PA 19114For SaleMLS ID #PAPH2658560, Ricky Lydon, Better Homes Realty Group. Bright MLS
- $365,0003 bd2 ba2k sqft303 Garden St, Mount Holly, NJ 08060For SaleMLS ID #NJBL2117722, Patricia Gesswein, Houwzer LLC-Haddonfield. Bright MLS
- $314,9993 bd1 ba1.2k sqft12649 Biscayne Dr, Philadelphia, PA 19154For SaleMLS ID #PAPH2656236, Courtney Dampman, Opus Elite Real Estate. Bright MLS
- $387,5003 bd3 ba1.3k sqft29 Hollowell Way, Mount Laurel, NJ 08054PendingMLS ID #NJBL2118078, Carrie Rothamel, Weichert Realtors-Medford. Bright MLS
- $390,0003 bd2 ba1.1k sqft10 Maple Ln, Hainesport, NJ 08036For SaleMLS ID #NJBL2117714, John R. Wuertz, BHHS Fox & Roach - Robbinsville. Bright MLS
- $380,0003 bd3 ba1.6k sqft7408 Baltimore Dr, Marlton, NJ 08053For SaleMLS ID #NJBL2118820, Lauren Patterson, Hi-Level Real Estate LLC. Bright MLS
- $399,0003 bd3 ba1.7k sqft2 Harrington Cir, Willingboro, NJ 08046For SaleMLS ID #NJBL2114822, Eliane Longhi, SERHANT. New Jersey LLC. Bright MLS
- $364,9003 bd2 ba1.3k sqft14 Potter Ln, Willingboro, NJ 08046For SaleMLS ID #NJBL2117366, Robert Greenblatt, Weichert Realtors - Moorestown. Bright MLS
- $360,0003 bd3 ba1.8k sqft94 Terrace Rd, Levittown, PA 19056For SaleMLS ID #PABU2128342, Diana Rivera, Keller Williams Real Estate - Newtown. Bright MLS
- $364,9003 bd2 ba1k sqft4 Chalfont St, Cinnaminson, NJ 08077For SaleMLS ID #NJBL2118404, Elaine Tursi-Williams, Weichert Realtors - Moorestown. Bright MLS
- $349,9003 bd2 ba1.6k sqft55 Viburnum Ln, Mount Laurel, NJ 08054For SaleMLS ID #NJBL2112548, Anna Porto, Century 21 Advantage Gold-Cherry Hill. Bright MLS
- $289,9002 bd2 ba1.1k sqft3607 Ebbtide Ln, Palmyra, NJ 08065For SaleMLS ID #NJBL2117374, Robert Greenblatt, Weichert Realtors - Moorestown. Bright MLS
- $315,0002 bd3 ba1.6k sqft24 Dorset Dr, Marlton, NJ 08053For SaleMLS ID #NJBL2116498, Braden Maurer-Burns, Real Broker, LLC. Bright MLS
- $432,9004 bd2 ba1.3k sqft150 Hawthorne Dr, Mount Holly, NJ 08060For SaleMLS ID #NJBL2116946, Fareeda Stokes, Harkes Realty and Associates. Bright MLS
- $385,0003 bd4 ba1.7k sqft305 Oliphant Ln, Mount Laurel, NJ 08054For SaleMLS ID #NJBL2115884, Amanda "Mandy" Fredericks, EXP Realty, LLC. Bright MLS
- $329,9003 bd3 ba1.1k sqft8556 Castor Ave, Philadelphia, PA 19152For SaleMLS ID #PAPH2657800, Bill Howlett, RE/MAX Ready. Bright MLS
