Skip main navigation
Sold for $449,900
  • $449,900

    149 Woodbine Dr, Cranberry Township, PA 16066

    4beds
    2,580sqft
    Single Family Residence
    Built in 1992
    0.65 Acres Lot
    $534,600 Zestimate®
    $174/sqft
    $3,860 Estimated rent

    Home value

    $534,600

    $508,000 - $567,000

    $3,860/mo

    Zestimate® history
    Loading
    Loading...

    Owner options

    List your home for rent

    $3,860/mo

    Rent Zestimate®

    Find your next renter with Zillow Rental Manager. Plus, with online applications, you can quickly screen prospective tenants – for free.

    Learn more

    $3,860/mo

    Rent Zestimate®

    Refinance and save

    $2,852/mo

    Est. payment

    Refinancing to a lower rate could help reduce your monthly payments and save thousands over the life of the loan.

    See today's rates

    $2,852/mo

    Est. payment

    Explore your selling options

    Work with a Zillow partner agent

    Leverage their expertise and Zillow's premium Showcase listings to get your home seen by more buyers.

    Get started

    List with your own agent

    Get your home in front of millions of buyers by listing it on Zillow.

    Learn how to do it

    Sell it yourself

    Take full control of how buyers see your home on Zillow by listing For Sale by Owner (FSBO).

    List your home

    What's special

    Spacious finished roomsNew carpetArch top windowsCurb appealDin rmVaulted master suiteLarge picture window
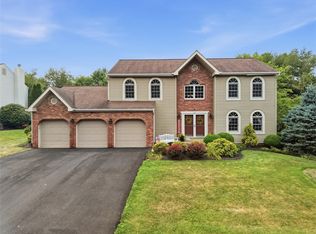
    Curb appeal&level private backyard backing to woods are found on this spacious Cranberry 2 sty home on culdesac street.Oversized concrete drive&2 car attached grg provide parking for many vehicles.From double doors enter into bright 2 sty entry naturally lit from palladium window w/wood-like laminate floor.Liv rm offers bay window&crown molding.Din rm has crown,chair rail&arch top windows.Cen Isl kitchen has walk-in pantry,updated pendant lighting, stainless appliances,wood-like laminate floor, ceramic&glass backsplash,crown mold,recessed lights,& breakfast nook w/new lighting&updated Pella door w/internal blinds to patio.Kitchen opens to family room w/ceram surround, FP, large picture window w/arch top above 1st flr laundry w/shute&powder rm.Upstairs find vaulted master suite w/new carpet,private bth w/ceram&spacious walk in.Find 3 other spacious bedrooms, 1 is a loft w/closet & can be easily enclosed.Finished lower level offers wet bar/2nd kitchen-2 spacious finished rooms& 1/2 bath.

    Zillow last checked:

    Listing updated:

    Listed by:

    Georgie Smigel 724-776-2963,

    COLDWELL BANKER REALTY

    Bought with:

    Jennifer Mascaro

    COLDWELL BANKER REALTY

    Source: WPMLS,MLS#: 1652281MLS LogoOriginating MLS: West Penn Multi-List

    Facts & features

    Interior

    Bedrooms & bathrooms
    • Bedrooms: 4
    • Bathrooms: 4
    • Full bathrooms: 2
    • 1/2 bathrooms: 2
    Primary bedroom
    • Level: Upper
    • Dimensions: 16x15
    Bedroom 2
    • Level: Upper
    • Dimensions: 12x11
    Bedroom 3
    • Level: Upper
    • Dimensions: 13x12
    Bedroom 4
    • Level: Upper
    • Dimensions: 15x12
    Bonus room
    • Level: Lower
    • Dimensions: 30x12
    Dining room
    • Level: Main
    • Dimensions: 16x12
    Entry foyer
    • Level: Main
    • Dimensions: 13x11
    Family room
    • Level: Main
    • Dimensions: 22x13
    Game room
    • Level: Lower
    • Dimensions: 30x14
    Kitchen
    • Level: Main
    • Dimensions: 21x14
    Laundry
    • Level: Main
    • Dimensions: 8x05
    Living room
    • Level: Main
    • Dimensions: 15x15
    Heating
    • Forced Air, Gas
    Cooling
    • Central Air
    Appliances
    • Included: Some Electric Appliances, Dishwasher, Disposal, Microwave, Refrigerator, Stove
    Features
    • Wet Bar, Kitchen Island, Pantry, Window Treatments
    • Flooring: Carpet, Ceramic Tile, Other
    • Windows: Multi Pane, Screens, Window Treatments
    • Basement: Finished,Interior Entry
    • Number of fireplaces: 1
    • Fireplace features: Gas
    Interior area
    • Total structure area: 2,580
    • Total interior livable area: 2,580 sqft

    Property

    Parking
    • Total spaces: 2
    • Parking features: Attached, Garage, Garage Door Opener
    • Has attached garage: Yes
    Features
    • Levels: Two
    • Stories: 2
    Lot
    • Size: 0.65 Acres
    • Dimensions: 85 x 271 x 99 x 276
    Details
    • Parcel number: 130S23A690000

    Construction

    Type & style
    • Home type: SingleFamily
    • Architectural style: Colonial,Two Story
    • Property subtype: Single Family Residence
    Materials
    • Frame, Vinyl Siding
    • Roof: Asphalt
    Condition
    • Resale
    • Year built: 1992

    Utilities & green energy

    • Sewer: Public Sewer
    • Water: Public

    Community & HOA

    Community
    • Security: Security System
    HOA
    • Has HOA: Yes
    • HOA fee: $11 monthly
    Location
    • Region: Cranberry Township

    Financial & listing details

    • Price per square foot: $174/sqft
    • Tax assessed value: $33,157
    • Annual tax amount: $5,765
    • Date on market: 5/8/2024

    Price history

    DateEventPrice
    6/21/2024Sold$449,900$174/sqft
    Source: WPMLS #1652281 Report a problem
    5/14/2024Contingent$449,900$174/sqft
    Source: WPMLS #1652281 Report a problem
    5/8/2024Listed for sale$449,900$174/sqft
    Source: WPMLS #1652281 Report a problem

    Public tax history

    YearProperty taxesTax assessment
    2025$6,125 +3.1%$33,157
    2024$5,942 +3.1%$33,157
    2023$5,765 +1.5%$33,157
    2022$5,681 $33,157
    2021$5,681 +1.5%$33,157
    2020$5,596 +35.1%$33,157
    2019$4,143 -25.1%$33,157
    2018$5,533 +308.2%$33,157
    2017$1,355 -9.1%$33,157
    2016$1,491 +121.8%$33,157
    2015$672 $33,157
    2014$672 $33,157
    2013$672 +5.1%$33,157
    2012$640 $33,157
    2011$640 $33,157
    2010$640 $33,157
    2009$640 +5%$33,157 +33.3%
    2008$609 +11.1%$24,868
    2006$548 -47.1%$24,868
    2005$1,037 -64.5%$24,868
    2004$2,924 +215.7%$24,868
    2003$926 $24,868
    2002$926 +10.4%$24,868
    2000$839 +13.4%$24,868
    1999$740 $24,868
    Find assessor info on the county website

    Neighborhood: 16066

    Nearby schools

    GreatSchools rating
    Schools provided by the listing agent
    • District: Seneca Valley

    Source: WPMLS. This data may not be complete. We recommend contacting the local school district to confirm school assignments for this home.

    Get pre-qualified for a loan
    At Zillow Home Loans, we can pre-qualify you in as little as 5 minutes with no impact to your credit score.

    An equal housing lender. NMLS #10287.

    Sell for more on Zillow
    Get a Zillow Showcase℠ listing at no additional cost and you could sell for .
    $534,600
    2% more
    +$10,692
    With Zillow Showcase(estimated)
    $545,292