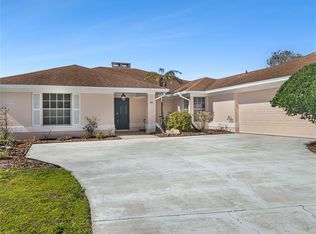
PLANNING FOR THE FUTURE? This home will accommodate three generations. Enter home with open tile courtyard. Formal Living room with sliding glass doors to lanai. Custom Shutters on each window throughout home. The spectacular sunset views from bedrooms, living room, kitchen and dinette areas. Formal dining room has picture window overlooking front yard with plenty of room for china cabinet or buffet. BRAND NEW ROOF 12/2022! The GREAT room has soaring ceilings with decorative beams, wall to wall fireplace hearth, built in coffee bar/drink bar with sink and built in cabinet for storage. The oversized wood burning fireplace is framed with wall to wall stone. The kitchen has corian countertops with island that can serve impromptu meals or afternoon homework while preparing meals. Real wood cabinets include built in pull out drawers. The double corner windows brings natural light inside kitchen that allows you to enjoy views while doing dishes. The master bedroom has private entry through sliding glass doors that lead to lanai area. The master bathroom has walk in shower, separate tub, walk in closet with plenty of counter and cabinet space. The 2nd bedroom suite has own 2nd bath. The 3rd and In-law suite share 3rd bathroom. The IN-LAW SUITE has private kitchen with oven, cooktop, trash compactor, and dishwasher. The In-Law suite includes bedroom and additional room that can be used for storage or dining or family room. The In-Law Suite has separate entrance to pool area and outside exit. The oversized garage has electric dog fence equipment, laundry room and tankless hot-water heater. Call now for details!
Sold for $525,000
$525,000
149 WOODCREST LANE, MULBERRY, FL 33860
4beds
3,413sqft
Single Family Residence
Built in 1980
0.45 Acres Lot
$554,900 Zestimate®
$154/sqft
$2,862 Estimated rent
Home value
$554,900
$522,000 - $588,000
$2,862/mo
Zestimate® history
Owner options
List your home for rent
$2,862/mo
Rent Zestimate®
Find your next renter with Zillow Rental Manager. Plus, with online applications, you can quickly screen prospective tenants – for free.
$2,862/mo
Rent Zestimate®
Refinance and save
$3,560/mo
Est. payment
Refinancing to a lower rate could help reduce your monthly payments and save thousands over the life of the loan.
$3,560/mo
Est. payment
Explore your selling options
Work with a Zillow partner agent
Leverage their expertise and Zillow's premium Showcase listings to get your home seen by more buyers.
Get startedList with your own agent
Get your home in front of millions of buyers by listing it on Zillow.
Learn how to do itSell it yourself
Take full control of how buyers see your home on Zillow by listing For Sale by Owner (FSBO).
List your homeWhat's special
Private kitchenOpen tile courtyardNatural lightSoaring ceilingsWalk in showerReal wood cabinetsSeparate tub
Zillow last checked:
Listing updated:
Listed by:
Kelley Blackburn 813-478-0023,
VOGEL REALTY SERVICES, INC. 813-659-3306,
Chloe Blackburn,
VOGEL REALTY SERVICES, INC.
Bought with:
Craig Murrell, 3417199
REMAX EXPERTS
Source: Stellar MLS,MLS#: T3456105 Originating MLS: Tampa
Originating MLS: Tampa
Facts & features
Interior
Bedrooms & bathrooms
- Bedrooms: 4
- Bathrooms: 3
- Full bathrooms: 3
Rooms
- Room types: Attic, Den/Library/Office, Dining Room, Living Room, Great Room
Primary bedroom
- Level: First
- Dimensions: 17x14
Bedroom 2
- Level: First
- Dimensions: 12x12
Bedroom 3
- Level: First
- Dimensions: 12x13
Bedroom 4
- Level: First
- Dimensions: 11x16
Primary bathroom
- Features: Bath w Spa/Hydro Massage Tub, Tub with Separate Shower Stall
- Level: First
Den
- Level: First
- Dimensions: 12x10
Dinette
- Level: First
- Dimensions: 20x10
Dining room
- Level: First
- Dimensions: 13x10
Family room
- Level: First
- Dimensions: 20x20
Kitchen
- Features: Breakfast Bar, Pantry
- Level: First
- Dimensions: 8x15
Living room
- Level: First
- Dimensions: 17x17
Heating
- Central, Electric
Cooling
- Central Air
Appliances
- Included: Oven, Cooktop, Dishwasher, Disposal, Microwave, Range, Refrigerator, Tankless Water Heater, Trash Compactor, Water Softener
- Laundry: In Garage
Features
- Built-in Features, Cathedral Ceiling(s), Ceiling Fan(s), Central Vacuum, Eating Space In Kitchen, High Ceilings, Open Floorplan, Solid Surface Counters, Solid Wood Cabinets, Split Bedroom, Walk-In Closet(s), In-Law Floorplan
- Flooring: Ceramic Tile
- Doors: Sliding Doors
- Windows: Shutters, Skylight(s), Window Treatments
- Has fireplace: Yes
- Fireplace features: Family Room, Wood Burning
Interior area
- Total structure area: 4,636
- Total interior livable area: 3,413 sqft
Property
Parking
- Total spaces: 2
- Parking features: Garage Door Opener, Oversized
- Attached garage spaces: 2
- Details: Garage Dimensions: 25x27
Features
- Levels: One
- Stories: 1
- Exterior features: Sidewalk
- Has private pool: Yes
- Pool features: Auto Cleaner, Gunite, In Ground, Screen Enclosure
- Fencing: Electric
- Has view: Yes
- View description: Golf Course, Pool
Lot
- Size: 0.45 Acres
- Dimensions: 100.0 x 195.0
- Features: In County, Level, Sidewalk, Street Dead-End
Details
- Parcel number: 232926141960000050
- Zoning: 0
- Special conditions: None
Construction
Type & style
- Home type: SingleFamily
- Architectural style: Ranch
- Property subtype: Single Family Residence
Materials
- Block, Stone, Stucco
- Foundation: Slab
- Roof: Shingle
Condition
- New construction: No
- Year built: 1980
Utilities & green energy
- Sewer: Public Sewer
- Water: Public
- Utilities for property: BB/HS Internet Available, Cable Connected, Electricity Connected, Public, Sprinkler Meter, Street Lights, Underground Utilities
Green energy
- Energy efficient items: Lighting, Thermostat
Community & HOA
Community
- Features: Deed Restrictions, Golf, Sidewalks
- Security: Security System Owned
- Pet fee: $0 monthly
- Subdivision: IMPERIALAKES PH 1 SEC 3
HOA
- Has HOA: Yes
- Amenities included: Optional Additional Fees
- Services included: Private Road
- HOA fee: $39 monthly
- HOA name: Richard Parks
- HOA phone: 772-361-9749
Location
- Region: Mulberry
Financial & listing details
- Price per square foot: $154/sqft
- Tax assessed value: $415,392
- Annual tax amount: $4,311
- Date on market: 6/29/2023
- Cumulative days on market: 7 days
- Listing terms: Cash,Conventional,FHA,VA Loan
- Ownership: Fee Simple
- Total actual rent: 0
- Electric utility on property: Yes
- Road surface type: Paved, Asphalt
Price history
| Date | Event | Price |
|---|---|---|
| 8/10/2023 | Sold | $525,000$154/sqft |
Source:  Stellar MLS #T3456105 Report a problem Stellar MLS #T3456105 Report a problem | ||
| 7/6/2023 | Pending sale | $525,000$154/sqft |
Source: Stellar MLS #T3456105 Report a problem | ||
| 6/30/2023 | Listed for sale | $525,000+114.3%$154/sqft |
Source: Stellar MLS #T3456105 Report a problem | ||
| 7/11/2013 | Sold | $245,000$72/sqft |
Source: Public Record Report a problem | ||
| 3/17/2013 | Listing removed | $245,000$72/sqft |
Source: Smart Realty of Polk Inc dba Keller Williams Realty #L4640540 Report a problem | ||
| 3/5/2013 | Price change | $245,000-2%$72/sqft |
Source: Smart Realty of Polk Inc dba Keller Williams Realty #L4640540 Report a problem | ||
| 1/17/2013 | Listed for sale | $250,000$73/sqft |
Source: Smart Realty of Polk Inc dba Keller Williams Realty #L4640540 Report a problem | ||
Public tax history
| Year | Property taxes | Tax assessment |
|---|---|---|
| 2025 | $4,851 +1.6% | $415,392 +1.7% |
| 2024 | $4,773 +23.8% | $408,551 +22.4% |
| 2023 | $3,856 +2.1% | $333,661 +3% |
| 2022 | $3,777 -0.9% | $323,943 +3% |
| 2021 | $3,810 -9.4% | $314,508 +4.5% |
| 2020 | $4,206 +3.2% | $301,008 +9.1% |
| 2019 | $4,076 -10.1% | $275,779 -5.2% |
| 2018 | $4,533 +4.3% | $291,043 +27.7% |
| 2017 | $4,346 +41.9% | $227,916 +10% |
| 2016 | $3,063 -16.8% | $207,196 -14.7% |
| 2015 | $3,680 +1.7% | $242,870 +8.6% |
| 2014 | $3,620 +60.9% | $223,692 +22.4% |
| 2013 | $2,250 -14.8% | $182,735 -12.8% |
| 2012 | $2,641 +2.4% | $209,474 +3% |
| 2011 | $2,579 -0.2% | $203,373 +1.5% |
| 2010 | $2,585 -2.2% | $200,367 +2.7% |
| 2009 | $2,642 +6.9% | $195,099 +0.1% |
| 2008 | $2,471 | $194,904 |
| 2007 | -- | -- |
| 2006 | $2,819 | -- |
| 2005 | -- | -- |
| 2004 | -- | -- |
| 2003 | $2,429 -16.9% | $170,770 -12.9% |
| 2002 | $2,921 +1.8% | $196,171 +1.6% |
| 2001 | $2,868 | $193,082 |
Find assessor info on the county website
Neighborhood: Fuller Heights
Nearby homes
- $460,0003 bd3 ba2.2k sqft161 Woodcrest Ln, Mulberry, FL 33860Sold
- $434,4003 bd3 ba2.6k sqft137 Woodcrest Ln, Mulberry, FL 33860Off Market
- $336,9004 bd2 ba2k sqft132 Woodcrest Ct, Mulberry, FL 33860Off Market
- $381,1003 bd2 ba2.1k sqft144 Woodcrest Ln, Mulberry, FL 33860Off Market
- $344,7003 bd3 ba2.4k sqft125 Woodcrest Ln, Mulberry, FL 33860Off Market
- $422,0003 bd3 ba2.7k sqft173 Woodcrest Ln, Mulberry, FL 33860Off Market
- $445,9004 bd2 ba2.2k sqft120 Woodcrest Ln, Mulberry, FL 33860For Sale
- $342,0003 bd2 ba1.9k sqft150 Woodcrest Ln, Mulberry, FL 33860Sold
Nearby schools
GreatSchools rating
- 5/10James W. Sikes Elementary SchoolGrades: PK-5Distance: 1 mi
- 4/10Mulberry Middle SchoolGrades: 6-8Distance: 3 mi
- 3/10Mulberry Senior High SchoolGrades: 9-12Distance: 2.6 mi
Schools provided by the listing agent
- Elementary: Sikes Elem
- Middle: Mulberry Middle
- High: Mulberry High
Source: Stellar MLS. This data may not be complete. We recommend contacting the local school district to confirm school assignments for this home.
Get a cash offer in 3 minutes
Find out how much your home could sell for in as little as 3 minutes with a no-obligation cash offer.
Estimated market value
$554,900
Get a cash offer in 3 minutes
Find out how much your home could sell for in as little as 3 minutes with a no-obligation cash offer.
Estimated market value
$554,900
- Florida
- Polk County
- Mulberry
- 33860
- Fuller Heights
- 149 WOODCREST LANE
Nearby cities
Nearby neighborhoods
Nearby zip codes
Other Mulberry Topics
