Nestled in an unincorporated part of Cherokee County and close to both I-75 and I-575, this Acworth home sits squarely between Downtown Acworth and Woodstock, and is convenient to shopping and award-winning schools. From the moment you walk through the door, you'll notice the daylight pouring in and the home's pristine, move-in ready condition. The excellent floor plan allows for easy entertaining with a nice flow and open concept on the main level. The updated kitchen boasts stained cabinets, granite counters, a lovely kitchen island, and pantry. The Sellers updated lighting on the main floor, as well! After a long day's work, curl up next to your gas log fireplace with a good book and a cup of coffee, or retreat upstairs to soak in your spa-like tub. The primary bedroom and bath boast tray ceilings with dual vanities and a separate tub and shower The three secondary bedrooms are spacious and neat. The private and level backyard has an expanded patio, a gazebo that will stay with the home, two storage closets, and a nice privacy fence! Think of all the cook-outs you'll have! The HOA maintains the lawn, so you'll have more free time for fun! This home has been pet and smoke free, and faces East.
Closed
$405,000
149 Woodhouse Cir, Acworth, GA 30102
4beds
2,010sqft
Single Family Residence
Built in 2020
4,791 Square Feet Lot
$405,400 Zestimate®
$201/sqft
$2,529 Estimated rent
Home value
$405,400
$377,000 - $434,000
$2,529/mo
Zestimate® history
Owner options
List your home for rent
$2,529/mo
Rent Zestimate®
Find your next renter with Zillow Rental Manager. Plus, with online applications, you can quickly screen prospective tenants – for free.
$2,529/mo
Rent Zestimate®
Refinance and save
$4,000/mo
Est. payment
Refinancing to a lower rate could help reduce your monthly payments and save thousands over the life of the loan.
$4,000/mo
Est. payment
Explore your selling options
Work with a Zillow partner agent
Leverage their expertise and Zillow's premium Showcase listings to get your home seen by more buyers.
Get startedList with your own agent
Get your home in front of millions of buyers by listing it on Zillow.
Learn how to do itSell it yourself
Take full control of how buyers see your home on Zillow by listing For Sale by Owner (FSBO).
List your homeWhat's special
Gas log fireplacePristine move-in ready conditionPrivate and level backyardUpdated kitchenExcellent floor planSeparate tub and showerExpanded patio
Zillow last checked:
Listing updated:
Listed by:
Shelly M Davis 404-583-1536,
1 Look Real Estate,
Clay Davis 404-583-1537,
1 Look Real Estate
Bought with:
Pilar Hamrick, 310184
Virtual Properties Realty.com
Source: GAMLS,MLS#: 10539233
Facts & features
Interior
Bedrooms & bathrooms
- Bedrooms: 4
- Bathrooms: 3
- Full bathrooms: 2
- 1/2 bathrooms: 1
Rooms
- Room types: Foyer, Other
Kitchen
- Features: Breakfast Bar, Kitchen Island, Pantry
Heating
- Central
Cooling
- Ceiling Fan(s), Central Air
Appliances
- Included: Dishwasher, Disposal, Gas Water Heater, Microwave, Oven/Range (Combo), Stainless Steel Appliance(s)
- Laundry: Laundry Closet, Upper Level
Features
- High Ceilings, Separate Shower, Soaking Tub, Tray Ceiling(s), Walk-In Closet(s)
- Flooring: Carpet, Laminate, Tile
- Windows: Double Pane Windows
- Basement: None
- Attic: Pull Down Stairs
- Number of fireplaces: 1
- Fireplace features: Gas Log, Living Room
- Common walls with other units/homes: No Common Walls
Interior area
- Total structure area: 2,010
- Total interior livable area: 2,010 sqft
- Finished area above ground: 2,010
- Finished area below ground: 0
Property
Parking
- Total spaces: 2
- Parking features: Attached, Garage, Garage Door Opener, Kitchen Level
- Has attached garage: Yes
Features
- Levels: Two
- Stories: 2
- Patio & porch: Patio
- Fencing: Back Yard,Fenced,Privacy,Wood
- Body of water: None
Lot
- Size: 4,791 Square Feet
- Features: Level, Private
- Residential vegetation: Grassed
Details
- Additional structures: Gazebo
- Parcel number: 21N12L 261
Construction
Type & style
- Home type: SingleFamily
- Architectural style: Brick Front,Traditional
- Property subtype: Single Family Residence
Materials
- Concrete
- Foundation: Slab
- Roof: Composition
Condition
- Resale
- New construction: No
- Year built: 2020
Utilities & green energy
- Sewer: Public Sewer
- Water: Public
- Utilities for property: Cable Available, Electricity Available, High Speed Internet, Natural Gas Available, Phone Available, Sewer Available, Underground Utilities, Water Available
Community & HOA
Community
- Features: Street Lights, Near Shopping
- Security: Smoke Detector(s)
- Subdivision: Worthington
HOA
- Has HOA: Yes
- Services included: Maintenance Grounds
- HOA fee: $1,380 annually
Location
- Region: Acworth
Financial & listing details
- Price per square foot: $201/sqft
- Tax assessed value: $397,200
- Annual tax amount: $4,163
- Date on market: 6/12/2025
- Cumulative days on market: 2 days
- Listing agreement: Exclusive Right To Sell
- Listing terms: Cash,Conventional,FHA,VA Loan
- Electric utility on property: Yes
Price history
| Date | Event | Price |
|---|---|---|
| 7/15/2025 | Sold | $405,000$201/sqft |
Source:  GAMLS #10539233 Report a problem GAMLS #10539233 Report a problem | ||
| 6/20/2025 | Pending sale | $405,000$201/sqft |
Source:  FMLS GA #7594084 Report a problem FMLS GA #7594084 Report a problem | ||
| 6/12/2025 | Listed for sale | $405,000$201/sqft |
Source: GAMLS #10539233 Report a problem | ||
Public tax history
| Year | Property taxes | Tax assessment |
|---|---|---|
| 2025 | $4,171 +0.2% | $158,880 +0.2% |
| 2024 | $4,163 +2.5% | $158,520 +2.6% |
| 2023 | $4,061 +20.6% | $154,520 +20.6% |
| 2022 | $3,367 +7.6% | $128,120 +14.9% |
| 2021 | $3,128 +163.6% | $111,480 +167% |
| 2020 | $1,187 | $41,760 |
Find assessor info on the county website
Neighborhood: 30102
Nearby homes
- $381,5003 bd3 ba1.9k sqft147 Woodhouse Cir, Acworth, GA 30102Off Market
- $382,8004 bd3 ba2k sqft151 Woodhouse Cir, Acworth, GA 30102Off Market
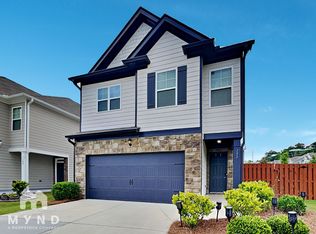
- $388,6004 bd3 ba1.9k sqft163 Woodhouse Cir, Acworth, GA 30102Off Market
- $393,7003 bd3 ba1.9k sqft145 Woodhouse Cir, Acworth, GA 30102Off Market

- $825,7002 bd1 ba1.1k sqft5754 Woodstock Rd, Acworth, GA 30102Off Market
- $375,0003 bd2 ba1.9k sqft165 Woodhouse Cir, Acworth, GA 30102Off Market
- $362,7003 bd2 ba1.8k sqft143 Woodhouse Cir, Acworth, GA 30102Off Market
- $384,2003 bd3 ba1.9k sqft125 Woodhouse Cir, Acworth, GA 30102Off Market
Nearby schools
GreatSchools rating
- 7/10Clark Creek Elementary SchoolGrades: PK-5Distance: 1.5 mi
- 7/10E.T. Booth Middle SchoolGrades: 6-8Distance: 3.7 mi
- 7/10Etowah High SchoolGrades: 9-12Distance: 3.5 mi
Schools provided by the listing agent
- Elementary: Clark Creek
- Middle: Booth
- High: Etowah
Source: GAMLS. This data may not be complete. We recommend contacting the local school district to confirm school assignments for this home.
Get a cash offer in 3 minutes
Find out how much your home could sell for in as little as 3 minutes with a no-obligation cash offer.
Estimated market value
$405,400
Get a cash offer in 3 minutes
Find out how much your home could sell for in as little as 3 minutes with a no-obligation cash offer.
Estimated market value
$405,400
- Georgia
- Cherokee County
- Acworth
- 30102
- 149 Woodhouse Cir
