Skip main navigation
Off market
  • $471,700

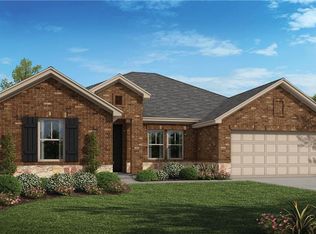
    149 Wynnpage Dr, Dripping Springs, TX 78620

    3beds
    2baths
    2,053sqft
    SingleFamily
    Built in 2017
    7,840 Square Feet Lot
    $471,700 Zestimate®
    $230/sqft
    $2,922 Estimated rent

    Home value

    $471,700

    $448,000 - $495,000

    $2,922/mo

    Zestimate® history
    Loading
    Loading...

    Owner options

    List your home for rent

    $2,922/mo

    Rent Zestimate®

    Find your next renter with Zillow Rental Manager. Plus, with online applications, you can quickly screen prospective tenants – for free.

    Learn more

    $2,922/mo

    Rent Zestimate®

    Refinance and save

    $3,327/mo

    Est. payment

    Refinancing to a lower rate could help reduce your monthly payments and save thousands over the life of the loan.

    See today's rates

    $3,327/mo

    Est. payment

    Explore your selling options

    Work with a Zillow partner agent

    Leverage their expertise and Zillow's premium Showcase listings to get your home seen by more buyers.

    Get started

    List with your own agent

    Get your home in front of millions of buyers by listing it on Zillow.

    Learn how to do it

    Sell it yourself

    Take full control of how buyers see your home on Zillow by listing For Sale by Owner (FSBO).

    List your home

    What's special

    Hardwoods throughout the home. Only carpet is in the master bedroom and one guest bedroom. Light gray cabinets, granite counters and stainless appliances. Very open floor plan. Garage has an extra 1/2 bay for storage. Large backyard. Great amenities with the pool complex, dog park, fire pit and campsites, trails, playground and more. Fridge, Washer and Dryer can all stay but not warranted.

    This property is off market, which means it's not currently listed for sale or rent on Zillow. This may be different from what's available on other websites or public sources.
    Facts & features

    Interior

    Bedrooms & bathrooms
    • Bedrooms: 3
    • Bathrooms: 2
    Heating
    • Forced air, Electric, Gas
    Cooling
    • Central
    Appliances
    • Included: Dishwasher, Garbage disposal, Microwave
    Features
    • Flooring: Tile, Carpet, Hardwood
    • Has fireplace: Yes
    Interior area
    • Total interior livable area: 2,053 sqft

    Property

    Parking
    • Total spaces: 2
    • Parking features: None, Garage
    Features
    • Exterior features: Stone, Stucco, Brick
    Lot
    • Size: 7,840 sqft
    Details
    • Parcel number: 111076000A004004

    Construction

    Type & style
    • Home type: SingleFamily
    Materials
    • Other
    • Foundation: Slab
    • Roof: Composition
    Condition
    • Year built: 2017

    Community & neighborhood

    Location
    • Region: Dripping Springs

    HOA & financial

    HOA
    • Has HOA: Yes
    • HOA fee: $125 monthly

    Other

    Other facts
    • Appliances \ Appliances \ Built-In Oven(s)
    • Appliances \ Appliances \ Dishwasher
    • Appliances \ Appliances \ Disposal
    • Appliances \ Appliances \ Exhaust Fan
    • Appliances \ Appliances \ Gas Cooktop
    • Appliances \ Appliances \ Gas Water Heater
    • Appliances \ Appliances \ Microwave
    • Appliances \ Appliances \ Stainless Steel Appliance(s)
    • Appliances \ Built-In Oven(s)
    • Appliances \ Exhaust Fan
    • Appliances \ Gas Cooktop
    • Appliances \ Gas Water Heater
    • Appliances \ Stainless Steel Appliance(s)
    • AssociationYN \ true
    • Balcony
    • Bedrooms \ MainLevelBedrooms \ 3
    • Community Features \ CommunityFeatures \ Clubhouse
    • Community Features \ CommunityFeatures \ Cluster Mailbox
    • Community Features \ CommunityFeatures \ Common Grounds
    • Community Features \ CommunityFeatures \ Dog Park
    • Community Features \ CommunityFeatures \ High Speed Internet
    • Community Features \ CommunityFeatures \ Planned Social Activities
    • Community Features \ CommunityFeatures \ Playground
    • Community Features \ CommunityFeatures \ Pool
    • Community Features \ CommunityFeatures \ Property Manager On-Site
    • Community Features \ CommunityFeatures \ Walk/Bike/Hike/Jog Trail(s
    • CommunityFeatures \ Clubhouse
    • CommunityFeatures \ Cluster Mailbox
    • CommunityFeatures \ Common Grounds
    • CommunityFeatures \ Dog Park
    • CommunityFeatures \ High Speed Internet
    • CommunityFeatures \ Planned Social Activities
    • CommunityFeatures \ Playground
    • CommunityFeatures \ Pool
    • CommunityFeatures \ Property Manager On-Site
    • CommunityFeatures \ Walk\Bike\Hike\Jog Trail(s
    • ConstructionMaterials \ Brick Veneer
    • ConstructionMaterials \ Stone Veneer
    • ConstructionMaterials \ Stucco
    • CoolingYN \ true
    • DirectionFaces \ West
    • Electric \ Separate Electric Meter
    • ElectricOnPropertyYN \ True
    • Elementary School: Walnut Springs
    • Exterior Type: Brick
    • Exterior Type: Stone
    • Exterior Type: Stucco
    • ExteriorFeatures \ Gutters Partial
    • FarmLandAreaUnits \ Square Feet
    • GarageYN \ true
    • Gas \ Gas Separate
    • Green Energy \ GreenIndoorAirQuality \ Integrated Pest Management
    • GreenIndoorAirQuality \ Integrated Pest Management
    • HOA \ AssociationYN \ true
    • Heating and Cooling \ Cooling \ Central Air
    • Heating and Cooling \ CoolingYN \ true
    • Heating and Cooling \ Heating \ Central
    • Heating and Cooling \ Heating \ Natural Gas
    • Heating and Cooling \ HeatingYN \ true
    • Heating system: Forced Air
    • Heating: Electric
    • Heating: Gas
    • HeatingYN \ true
    • High School: Dripping Springs
    • InteriorFeatures \ Double Vanity
    • InteriorFeatures \ Entrance Foyer
    • InteriorFeatures \ Multiple Dining Areas
    • InteriorFeatures \ Pantry
    • LeaseTerm \ Negotiable
    • LivingAreaSource \ Builder
    • Location \ DirectionFaces \ West
    • Lot \ LotFeatures \ Sprinkler - Side Yard
    • Lot \ LotFeatures \ Sprinklers In Front
    • Lot \ LotFeatures \ Sprinklers In Rear
    • LotFeatures \ Sprinkler - Side Yard
    • LotFeatures \ Sprinklers In Front
    • LotFeatures \ Sprinklers In Rear
    • MLS Listing ID: 7131663
    • MLS Name: Austin BOR ZDDP2 (Austin BOR ZDDP2)
    • MainLevelBedrooms \ 3
    • Materials \ Roof \ Composition
    • Middle School: Dripping Springs Middle
    • MlsStatus \ Active
    • Other Building Features \ PetsAllowed \ Breed Restrictions
    • Other Building Features \ PetsAllowed \ Cats OK
    • Other Building Features \ PetsAllowed \ Dogs OK
    • Other Building Features \ PetsAllowed \ Number Limit
    • Other Building Features \ PetsAllowed \ Size Limit
    • Other Exterior Features \ ExteriorFeatures \ Gutters Partial
    • Other Interior Features \ FireplacesTotal \ 1
    • Other Interior Features \ Flooring \ Carpet
    • Other Interior Features \ Flooring \ Tile
    • Other Interior Features \ Flooring \ Wood
    • Other Interior Features \ InteriorFeatures \ Double Vanity
    • Other Interior Features \ InteriorFeatures \ Entrance Foyer
    • Other Interior Features \ InteriorFeatures \ Multiple Dining Areas
    • Other Interior Features \ InteriorFeatures \ Pantry
    • Other Interior Features \ InteriorFeatures \ Walk-In Closet(s)
    • Parking \ GarageYN \ true
    • Parking \ ParkingFeatures \ Garage
    • ParkingFeatures \ Garage
    • Patio \ PatioAndPorchFeatures \ Covered
    • Patio \ PatioAndPorchFeatures \ Patio
    • PetsAllowed \ Breed Restrictions
    • PetsAllowed \ Cats OK
    • PetsAllowed \ Dogs OK
    • PetsAllowed \ Number Limit
    • PetsAllowed \ Size Limit
    • Roof Type: Composition
    • Safety \ SecurityFeatures \ Smoke Detector(s)
    • School District: Dripping Springs ISD
    • SecurityFeatures \ Smoke Detector(s)
    • Size \ FarmLandAreaUnits \ Square Feet
    • Sources \ LivingAreaSource \ Builder
    • Utilities \ Electric \ Separate Electric Meter
    • Utilities \ ElectricOnPropertyYN \ True
    • Utilities \ Gas \ Gas Separate
    • Utilities \ Internet-Cable
    • Utilities \ Utilities \ Electricity Available
    • Utilities \ Utilities \ Internet-Cable
    • Utilities \ Utilities \ Natural Gas Available
    • Utilities \ WaterSource \ Separate Water Meter
    • Vegetation \ Trees-Medium (20 Ft - 40 Ft)
    • WaterSource \ Separate Water Meter
    • Yard \ Vegetation \ Trees-Medium (20 Ft - 40 Ft)

    Price history

    DateEventPrice
    5/3/2024Listing removed--
    Source: Unlock MLS #8725231 Report a problem
    3/22/2024Contingent$489,000$238/sqft
    Source: Unlock MLS #8725231 Report a problem
    1/24/2024Listed for sale$489,000+4.3%$238/sqft
    Source: Unlock MLS #8725231 Report a problem
    11/20/2023Listing removed--
    Source: Unlock MLS #1634823 Report a problem
    10/6/2023Price change$469,000-6%$228/sqft
    Source: Unlock MLS #1634823 Report a problem
    6/30/2023Price change$499,000-3.1%$243/sqft
    Source: Central Texas MLS #513199 Report a problem
    6/17/2023Listed for sale$515,000-5.5%$251/sqft
    Source: Unlock MLS #1634823 Report a problem
    6/15/2023Listing removed--
    Source: Unlock MLS #2983711 Report a problem
    5/26/2023Listed for sale$545,000+36.3%$265/sqft
    Source: Unlock MLS #2983711 Report a problem
    10/27/2020Listing removed$2,870$1/sqft
    Source: Eanes Properties #7131663 Report a problem
    10/22/2020Listed for rent$2,870$1/sqft
    Source: Eanes Properties #7131663 Report a problem
    10/7/2020Listing removed$399,990$195/sqft
    Source: Keller Williams Realty Southwest Market Center #4434180 Report a problem
    8/16/2020Pending sale$399,990$195/sqft
    Source: Keller Williams Realty #4434180 Report a problem
    8/13/2020Listed for sale$399,990$195/sqft
    Source: Keller Williams Realty #4434180 Report a problem

    Public tax history

    YearProperty taxesTax assessment
    2025-- $489,000
    2024$11,301 -23.3%$489,000 -20%
    2023$14,730 +4.1%$611,219 +12.5%
    2022$14,154 +27.6%$543,213 +32.5%
    2021$11,097 $409,880 +15.3%
    2020-- $355,540 +4.1%
    2019$10,038 +5.5%$341,420 +2%
    2018$9,512 +348.9%$334,710 +369.8%
    2017$2,119 +35.2%$71,250 -5%
    2016$1,567 $75,000

    Find assessor info on the county website

    Neighborhood: 78620

    Nearby schools

    GreatSchools rating
    Schools provided by the listing agent
    • Elementary: Walnut Springs
    • Middle: Dripping Springs Middle
    • High: Dripping Springs
    • District: Dripping Springs ISD

    Source: The MLS. This data may not be complete. We recommend contacting the local school district to confirm school assignments for this home.

    Get a cash offer in 3 minutes
    Find out how much your home could sell for in as little as 3 minutes with a no-obligation cash offer.
    Estimated market value
    $471,700
    Get a cash offer in 3 minutes
    Find out how much your home could sell for in as little as 3 minutes with a no-obligation cash offer.
    Estimated market value
    $471,700