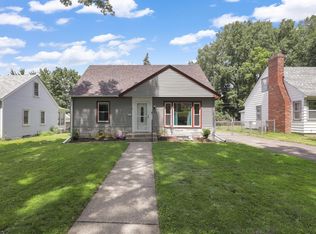
Welcome to this charming 2 story, classic bungalow! This home is nestled on a large, hard to find oversized city lot that offers additional outdoor storage space and plenty of room for children and pets to play freely. This classic home features 3 spacious bedrooms and one bath conveniently located on one level, with a bonus 1/4 bath in the lower level. This timeless home features a spacious enclosed front porch with a stunning plank wood ceiling, gorgeous hardwood floors throughout the home, detailed, traditional woodwork, and classic crown molding. An updated kitchen with tons of cabinets and counter space combines timeless beauty with built-ins and modern updates. Other updates include a renovated upper bathroom, easy-clean cost-efficient vinyl windows, furnace, and central air conditioner, all replaced within the last 8 years. A well insulated attic, updated electrical, and a new garage roof replaced within the last 10 years. The eat-in kitchen area is convenient for informal family gatherings. The spacious formal dining area will accommodate all of your family get-togethers. You will enjoy privacy and tranquility on the back deck and patio areas. The lower level boasts a comfortable, warm atmosphere for enjoying movies or just hanging out with family and friends. The history of this home has been well preserved with a 1/4 Bathroom and bonus root cellar located in the lower level. The oversized 2.5 garage will comfortably fit your vehicles along with some additional space for toys and tools. Home is conveniently close to shopping and restaurants! Don't miss this opportunity to own this meticulously cared for home and the opportunity to get into a great neighborhood!
Closed
$325,000
149 Wyoming St E, Saint Paul, MN 55107
3beds
1,946sqft
Residential
Built in 1926
9,600 Square Feet Lot
$336,400 Zestimate®
$167/sqft
$2,725 Estimated rent
Home value
$336,400
$303,000 - $377,000
$2,725/mo
Zestimate® history
Owner options
List your home for rent
$2,725/mo
Rent Zestimate®
Find your next renter with Zillow Rental Manager. Plus, with online applications, you can quickly screen prospective tenants – for free.
$2,725/mo
Rent Zestimate®
Refinance and save
$2,103/mo
Est. payment
Refinancing to a lower rate could help reduce your monthly payments and save thousands over the life of the loan.
$2,103/mo
Est. payment
Explore your selling options
Work with a Zillow partner agent
Leverage their expertise and Zillow's premium Showcase listings to get your home seen by more buyers.
Get startedList with your own agent
Get your home in front of millions of buyers by listing it on Zillow.
Learn how to do itSell it yourself
Take full control of how buyers see your home on Zillow by listing For Sale by Owner (FSBO).
List your homeWhat's special
Zillow last checked:
Listing updated:
Listed by:
Michele Comstock 651-242-3920,
Keller Williams Premier Realty
Bought with:
Jonathan Haworth
Keller Williams Classic Rlty NW
Source: NorthstarMLS as distributed by MLS GRID,MLS#: 6625810
Facts & features
Interior
Bedrooms & bathrooms
- Bedrooms: 3
- Bathrooms: 2
- Full bathrooms: 1
- 1/4 bathrooms: 1
Bedroom
- Level: Upper
- Area: 144 Square Feet
- Dimensions: 12x12
Bedroom 2
- Level: Upper
- Area: 99 Square Feet
- Dimensions: 9x11
Bedroom 3
- Level: Upper
- Area: 132 Square Feet
- Dimensions: 11x12
Bathroom
- Level: Lower
- Area: 63 Square Feet
- Dimensions: 7x9
Dining room
- Level: Main
- Area: 144 Square Feet
- Dimensions: 12x12
Family room
- Level: Lower
- Area: 264 Square Feet
- Dimensions: 12x22
Garage
- Level: Main
- Area: 728 Square Feet
- Dimensions: 26x28
Kitchen
- Level: Main
- Area: 136 Square Feet
- Dimensions: 8x17
Laundry
- Level: Lower
- Area: 144 Square Feet
- Dimensions: 12x12
Living room
- Level: Main
- Area: 299 Square Feet
- Dimensions: 13x23
Other
- Level: Lower
- Area: 56 Square Feet
- Dimensions: 7x8
Storage
- Level: Lower
- Area: 176 Square Feet
- Dimensions: 8x22
Storage
- Level: Lower
- Area: 63 Square Feet
- Dimensions: 7x9
Other
- Level: Main
- Area: 154 Square Feet
- Dimensions: 7x22
Heating
- Forced Air
Cooling
- Central Air
Appliances
- Included: Dishwasher, Disposal, Dryer, Electric Water Heater, Exhaust Fan, Range, Refrigerator, Washer
Features
- Basement: Full
- Has fireplace: No
Interior area
- Total structure area: 1,946
- Total interior livable area: 1,946 sqft
- Finished area above ground: 1,026
- Finished area below ground: 327
Property
Parking
- Total spaces: 2.5
- Parking features: Detached Garage, Concrete
- Garage spaces: 2.5
- Details: Garage Dimensions (28x26)
Accessibility
- Accessibility features: None
Features
- Levels: Two
- Stories: 2
Lot
- Size: 9,600 Square Feet
- Dimensions: 9600
Details
- Foundation area: 1328
- Parcel number: 082822340110
- Zoning description: Residential-Single Family
Construction
Type & style
- Home type: SingleFamily
- Property subtype: Residential
Condition
- New construction: No
- Year built: 1926
Utilities & green energy
- Gas: Natural Gas
- Sewer: City Sewer/Connected
- Water: City Water/Connected
Community & HOA
Community
- Subdivision: Cushings Add
HOA
- Has HOA: No
Location
- Region: Saint Paul
Financial & listing details
- Price per square foot: $167/sqft
- Tax assessed value: $291,200
- Annual tax amount: $4,074
- Date on market: 11/4/2024
- Cumulative days on market: 101 days
Price history
| Date | Event | Price |
|---|---|---|
| 3/17/2025 | Sold | $325,000+3.2%$167/sqft |
Source:  NorthstarMLS as distributed by MLS GRID #6625810 Report a problem NorthstarMLS as distributed by MLS GRID #6625810 Report a problem | ||
| 2/16/2025 | Pending sale | $315,000$162/sqft |
Source: NorthstarMLS as distributed by MLS GRID #6625810 Report a problem | ||
| 11/7/2024 | Listed for sale | $315,000$162/sqft |
Source: NorthstarMLS as distributed by MLS GRID #6625810 Report a problem | ||
Public tax history
| Year | Property taxes | Tax assessment |
|---|---|---|
| 2025 | $4,648 +14.1% | $291,200 +1.1% |
| 2024 | $4,074 +7.4% | $288,100 +7.5% |
| 2023 | $3,794 +4.2% | $267,900 +8.5% |
| 2022 | $3,642 +10.8% | $246,800 +10.4% |
| 2021 | $3,286 +4.4% | $223,600 +6.3% |
| 2020 | $3,149 +21.3% | $210,400 +10.6% |
| 2019 | $2,596 | $190,300 |
| 2018 | $2,596 -7.7% | $190,300 +5.2% |
| 2017 | $2,814 | $180,900 |
| 2016 | $2,814 -1.5% | -- |
| 2015 | $2,856 +17.9% | $168,100 |
| 2014 | $2,422 -12.5% | -- |
| 2013 | $2,768 -5.6% | -- |
| 2012 | $2,932 +2.6% | -- |
| 2011 | $2,858 | -- |
| 2010 | -- | -- |
| 2009 | $2,556 +1.5% | -- |
| 2008 | $2,518 +15% | -- |
| 2007 | $2,190 +15.6% | -- |
| 2006 | $1,894 +19.1% | -- |
| 2005 | $1,590 +5.7% | -- |
| 2004 | $1,504 +13.6% | -- |
| 2003 | $1,324 +14.7% | -- |
| 2002 | $1,154 -11.8% | -- |
| 2001 | $1,308 +32% | -- |
| 2000 | $991 | -- |
Find assessor info on the county website
Neighborhood: West Side
Nearby homes
- $222,4002 bd2 ba854 sqft151 Wyoming St E, Saint Paul, MN 55107Off Market
- $293,1003 bd1 ba1.2k sqft139 Wyoming St E, Saint Paul, MN 55107Off Market

- $237,1003 bd1 ba1k sqft155 Wyoming St E, Saint Paul, MN 55107Off Market

- $285,0004 bd2 ba1.5k sqft133 Wyoming St E, Saint Paul, MN 55107Sold
- $239,0003 bd1 ba872 sqft159 Wyoming St E, Saint Paul, MN 55107Off Market
- $249,2003 bd1 ba1k sqft144 Winona St E, Saint Paul, MN 55107Off Market
- $23,500-- bd-- ba-- sqftWinona St E, Saint paul, MN 55107Off Market
- $320,2004 bd2 ba1.5k sqft136 Winona St E, Saint Paul, MN 55107Off Market
Nearby schools
GreatSchools rating
- 4/10Riverview Spanish/English Dual ImmeGrades: PK-5Distance: 0.8 mi
- 1/10Humboldt Secondary SchoolGrades: 6-12Distance: 0.4 mi
- 2/10Cherokee Heights Elementary SchoolGrades: PK-5Distance: 0.9 mi
Get a cash offer in 3 minutes
Find out how much your home could sell for in as little as 3 minutes with a no-obligation cash offer.
Estimated market value
$336,400
Get a cash offer in 3 minutes
Find out how much your home could sell for in as little as 3 minutes with a no-obligation cash offer.
Estimated market value
$336,400
- Minnesota
- Ramsey County
- Saint Paul
- 55107
- West Side
- 149 Wyoming St E
Nearby cities
Nearby neighborhoods
Nearby zip codes
Other Saint Paul Topics
