Come home to this fully redesigned, two-story hilltop home with gorgeous views in the highly sought after Conejo Oaks! Situated on nearly half an acre in a secluded cul-de-sac, this warmly inviting home offers 4 bedrooms, 2-1/2 baths and 3072 sf of living space. This is truly a special home filled with warmth and natural light throughout. Twenty-foot ceilings welcome you into the foyer. You'll find the perfect work from home space just steps inside the front door, with Pella sliding doors that lead out to the front patio and let in the sounds of the tranquil fountain. Opposite the Home Office space is an expansive Living Room with a wood burning fireplace. The well thought out floor plan leads next into the formal Dining Room, which is spacious enough for hosting. Wide plank French Oak floors span the first floor and throughout the thoughtfully redesigned Kitchen that has been appointed with a farm sink, Waterstone fixtures, Thermador and Bosch appliances, custom cabinetry, spacious island, and custom banquet seating for the breakfast table. Adjacent to the Kitchen, the stepdown Family Room is spacious but still exudes a cozy feel with the newly installed carpet, vaulted beamed ceilings, limewashed brick feature wall, wood burning fireplace and reclaimed wood mantel. New French and sliding doors lead from the Kitchen, Family Room and Living Rooms to an absolute oasis of a backyard where the worries of the world feel distant. Upstairs you'll find four ample bedrooms and two baths. The Primary bedroom features an ensuite bath complete with a custom vanity, oversized steam shower and earthy finishes. A large private balcony off the Primary Suite overlooks the backyard and makes the perfect place to enjoy morning coffee or watch the sunset. The property also features a three-car detached garage with Tesla charger and ample driveway space for entertaining. After undergoing a full-scale renovation, there's nothing left to do except move in and enjoy the beauty and serenity of the neighborhood with its proximity to parks, great schools, restaurants, shopping and all that beautiful Thousand Oaks has to offer!
Sold for $1,925,000
Street View
$1,925,000
1490 Berea Cir, Thousand Oaks, CA 91362
4beds
3,072sqft
Single Family Residence
Built in 1963
0.48 Acres Lot
$2,082,600 Zestimate®
$627/sqft
$6,889 Estimated rent
Home value
$2,082,600
$1.94M - $2.25M
$6,889/mo
Zestimate® history
Owner options
List your home for rent
$6,889/mo
Rent Zestimate®
Find your next renter with Zillow Rental Manager. Plus, with online applications, you can quickly screen prospective tenants – for free.
$6,889/mo
Rent Zestimate®
Refinance and save
$12,121/mo
Est. payment
Refinancing to a lower rate could help reduce your monthly payments and save thousands over the life of the loan.
$12,121/mo
Est. payment
Explore your selling options
Work with a Zillow partner agent
Leverage their expertise and Zillow's premium Showcase listings to get your home seen by more buyers.
Get startedList with your own agent
Get your home in front of millions of buyers by listing it on Zillow.
Learn how to do itSell it yourself
Take full control of how buyers see your home on Zillow by listing For Sale by Owner (FSBO).
List your homeWhat's special
Zillow last checked:
Listing updated:
Listed by:
Lyndsey Roskowick DRE #01513893,
Berkshire Hathaway HomeServices California Properties
Bought with:
Lyndsey Roskowick, DRE #01513893
Berkshire Hathaway HomeServices California Properties
Source: CSMAOR,MLS#: 224001337
Facts & features
Interior
Bedrooms & bathrooms
- Bedrooms: 4
- Bathrooms: 3
- Full bathrooms: 2
- 1/2 bathrooms: 1
Heating
- Central Furnace, Fireplace(s), Natural Gas
Cooling
- Ceiling Fan(s), Central Air
Appliances
- Included: Dishwasher, Dryer, Disposal, Gas Dryer Hookup, Refrigerator, Vented Exhaust Fan, Washer, Water Filter, Water Line to Refrig
- Laundry: Laundry Room, Inside
Features
- Walk-In Closet(s), High Ceilings, Cathedral Ceiling(s), Beamed Ceilings, Recessed Lighting, Two Story Ceilings, Formal Dining Room, Kitchen Island, Quartz Counters
- Flooring: Carpet, Ceramic Tile, Hardwood
- Doors: French Doors, Sliding Glass Door(s)
- Windows: Double Pane Windows, Screens, Blinds
- Has fireplace: Yes
- Fireplace features: Raised Hearth, Family Room, Living Room
Interior area
- Total structure area: 3,072
- Total interior livable area: 3,072 sqft
Property
Parking
- Total spaces: 8
- Parking features: Paver Block, Driveway, Storage
- Garage spaces: 3
- Has uncovered spaces: Yes
Accessibility
- Accessibility features: Accessible Hallway(s)
Features
- Levels: Two
- Stories: 2
- Entry location: Ground Level - No Steps
- Patio & porch: Covered, Deck
- Exterior features: Balcony, Rain Gutters, Gutters
- Has private pool: Yes
- Pool features: Heated & Filtered, Private
- Has spa: Yes
- Spa features: Heated, Private, In Ground
- Fencing: Chain Link,Split Rail,Wrought Iron,Fenced
- Has view: Yes
- View description: Hills
Lot
- Size: 0.48 Acres
- Dimensions: .47 acres
- Features: Back Yard, Landscaped, Irregular Lot, Cul-De-Sac
Details
- Parcel number: 6780260095
- Special conditions: Standard
- Other equipment: Phone System
Construction
Type & style
- Home type: SingleFamily
- Architectural style: Traditional
- Property subtype: Single Family Residence
Materials
- Stucco, Drywall Walls
- Foundation: Concrete Slab, Slab
- Roof: Composition Shingle,Flat
Condition
- Updated/Remodeled,Turnkey
- New construction: No
- Year built: 1963
Utilities & green energy
- Sewer: In Street
- Water: In Street
Green energy
- Energy efficient items: Appliances
- Energy generation: Solar
Community & HOA
Community
- Features: None
- Security: Smoke Detector(s)
HOA
- Has HOA: No
Location
- Region: Thousand Oaks
Financial & listing details
- Price per square foot: $627/sqft
- Tax assessed value: $1,963,500
- Annual tax amount: $21,151
- Date on market: 4/11/2024
- Cumulative days on market: 15 days
- Listing terms: Cash to New Loan,Cash
Price history
| Date | Event | Price |
|---|---|---|
| 5/7/2024 | Sold | $1,925,000$627/sqft |
Source:  CSMAOR #224001337 Report a problem CSMAOR #224001337 Report a problem | ||
| 4/26/2024 | Pending sale | $1,925,000$627/sqft |
Source: CSMAOR #224001337 Report a problem | ||
| 4/16/2024 | Contingent | $1,925,000$627/sqft |
Source: CSMAOR #224001337 Report a problem | ||
| 4/11/2024 | Listed for sale | $1,925,000+301.9%$627/sqft |
Source: CSMAOR #224001337 Report a problem | ||
| 4/29/1998 | Sold | $479,000$156/sqft |
Source: Public Record Report a problem | ||
Public tax history
| Year | Property taxes | Tax assessment |
|---|---|---|
| 2025 | $21,151 +158.1% | $1,963,500 +157.9% |
| 2024 | $8,196 | $761,328 +2% |
| 2023 | $8,196 +1.8% | $746,400 +2% |
| 2022 | $8,052 +1.7% | $731,765 +2% |
| 2021 | $7,916 +6.1% | $717,417 +1% |
| 2020 | $7,460 +2.7% | $710,063 +2% |
| 2019 | $7,262 +2.1% | $696,141 +2% |
| 2018 | $7,116 +2% | $682,492 +2% |
| 2017 | $6,978 +0.9% | $669,111 +2% |
| 2016 | $6,913 +1.8% | $655,992 +1.5% |
| 2015 | $6,791 +1.2% | $646,141 +2% |
| 2014 | $6,709 | $633,485 +0.5% |
| 2013 | -- | $630,624 +2% |
| 2012 | -- | $618,259 +2% |
| 2011 | -- | $606,137 +0.5% |
| 2009 | -- | $603,040 +4% |
| 2007 | -- | $579,625 +2% |
| 2006 | -- | $568,261 +2% |
| 2005 | -- | $557,120 +3.9% |
| 2003 | -- | $536,188 +2% |
| 2002 | -- | $525,676 +2% |
| 2001 | $5,413 +1.9% | $515,370 +2% |
| 2000 | $5,310 | $505,266 |
Find assessor info on the county website
Neighborhood: 91362
Nearby homes
- $1,356,2004 bd3 ba2k sqft961 Bruce Cir, Thousand Oaks, CA 91362Sold
- $1,727,8005 bd5 ba2k sqft1476 Berea Cir, Thousand Oaks, CA 91362Off Market
- $1,510,8004 bd3 ba2.6k sqft1508 Berea Cir, Thousand Oaks, CA 91362Off Market
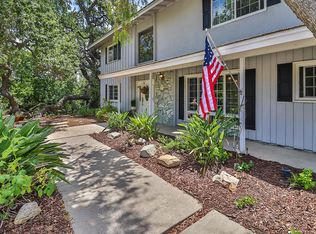
- $1,159,0003 bd2 ba1.9k sqft960 Bruce Cir, Thousand Oaks, CA 91362Off Market
- $2,038,5005 bd4 ba4k sqft1509 Berea Cir, Thousand Oaks, CA 91362Off Market
- $1,337,5005 bd3 ba2.5k sqft1462 Berea Cir, Thousand Oaks, CA 91362Off Market
- $1,527,1004 bd4 ba2.4k sqft939 Bruce Cir, Thousand Oaks, CA 91362Off Market
- $1,273,3005 bd3 ba2k sqft1491 Berea Cir, Thousand Oaks, CA 91362Off Market
Nearby schools
GreatSchools rating
- 9/10Westlake Hills Elementary SchoolGrades: K-5Distance: 2.2 mi
- 6/10Colina Middle SchoolGrades: 6-8Distance: 0.6 mi
- 10/10Westlake High SchoolGrades: 9-12Distance: 2.9 mi
Schools provided by the listing agent
- Elementary: Westlake Hills-729
- Middle: Colina
- High: Westlake
Source: CSMAOR. This data may not be complete. We recommend contacting the local school district to confirm school assignments for this home.
Get a cash offer in 3 minutes
Find out how much your home could sell for in as little as 3 minutes with a no-obligation cash offer.
Estimated market value
$2,082,600
Get a cash offer in 3 minutes
Find out how much your home could sell for in as little as 3 minutes with a no-obligation cash offer.
Estimated market value
$2,082,600
- California
- Ventura County
- Thousand Oaks
- 91362
- 1490 Berea Cir
Nearby cities
Nearby neighborhoods
Nearby zip codes
Other Thousand Oaks Topics
