Welcome to your dream country retreat where modern upgrades meet peaceful rural living. Beautifully updated 6-bedroom ranch sits on 8 scenic acres featuring 2 picturesque ponds, the perfect blend of privacy & functionality. The main home has been thoughtfully renovated from top to bottom w/5 bedrooms. & 3.5 baths. The heart of the home is the fully remodeled kitchen, showcasing white shaker cabinetry w/soft-close features, pantry cabinets w/slide-outs, large island w/farmhouse sink, premium Cambria quartz countertops, subway tile backsplash & stainless steel appliances. Stylish pendants & under-cabinet lighting complete the space. Handcrafted fireplace mantle, crown molding, baseboards, window trim, stunning shiplap stairwell feature wall w/custom handrail. Car enthusiasts and hobbyists will love the 6-car garage & impressive 60x90 pole barn. which has been completely remodeled. The pole barn includes a beautifully finished 800 sq. ft. 1 bdr apt w/its own updated kitchen & bathroom.
Sold for $1,050,000
$1,050,000
1490 Bethel New Richmond Rd, New Richmond, OH 45157
5beds
4,064sqft
Single Family Residence
Built in 1993
7.53 Acres Lot
$1,050,200 Zestimate®
$258/sqft
$6,472 Estimated rent
Home value
$1,050,200
$998,000 - $1.10M
$6,472/mo
Zestimate® history
Owner options
List your home for rent
$6,472/mo
Rent Zestimate®
Find your next renter with Zillow Rental Manager. Plus, with online applications, you can quickly screen prospective tenants – for free.
$6,472/mo
Rent Zestimate®
Refinance and save
$5,533/mo
Est. payment
Refinancing to a lower rate could help reduce your monthly payments and save thousands over the life of the loan.
$5,533/mo
Est. payment
Explore your selling options
Work with a Zillow partner agent
Leverage their expertise and Zillow's premium Showcase listings to get your home seen by more buyers.
Get startedList with your own agent
Get your home in front of millions of buyers by listing it on Zillow.
Learn how to do itSell it yourself
Take full control of how buyers see your home on Zillow by listing For Sale by Owner (FSBO).
List your homeWhat's special
Modern upgradesSubway tile backsplashPremium cambria quartz countertopsStainless steel appliancesFully remodeled kitchenHandcrafted fireplace mantle
Zillow last checked:
Listing updated:
Listed by:
Christine L Colglazier 513-317-1313,
Huff Realty 513-474-3500
Bought with:
Jason Brumley, 2021001470
RE/MAX Local Experts
Source: Cincy MLS,MLS#: 1877229 Originating MLS: Cincinnati Area Multiple Listing Service
Originating MLS: Cincinnati Area Multiple Listing Service
Facts & features
Interior
Bedrooms & bathrooms
- Bedrooms: 5
- Bathrooms: 4
- Full bathrooms: 3
- 1/2 bathrooms: 1
Primary bedroom
- Features: Bath Adjoins, Walk-In Closet(s), Wall-to-Wall Carpet
- Level: First
- Area: 288
- Dimensions: 18 x 16
Bedroom 2
- Level: First
- Area: 208
- Dimensions: 16 x 13
Bedroom 3
- Level: First
- Area: 156
- Dimensions: 13 x 12
Bedroom 4
- Level: First
- Area: 156
- Dimensions: 13 x 12
Bedroom 5
- Level: Lower
- Area: 144
- Dimensions: 12 x 12
Primary bathroom
- Features: Shower, Double Vanity, Marb/Gran/Slate
Bathroom 1
- Features: Full
- Level: First
Bathroom 2
- Features: Full
- Level: First
Bathroom 3
- Features: Partial
- Level: First
Bathroom 4
- Features: Full
- Level: Lower
Dining room
- Features: Laminate Floor, Chandelier, Walkout
- Level: First
- Area: 144
- Dimensions: 12 x 12
Family room
- Features: Walkout, Laminate Floor
- Area: 520
- Dimensions: 26 x 20
Great room
- Level: First
- Area: 225
- Dimensions: 15 x 15
Kitchen
- Features: Quartz Counters, Counter Bar, Eat-in Kitchen, Vinyl Floor, Walkout, Gourmet, Kitchen Island, Wood Cabinets
- Area: 260
- Dimensions: 20 x 13
Living room
- Area: 0
- Dimensions: 0 x 0
Office
- Features: Wall-to-Wall Carpet
- Level: Lower
- Area: 100
- Dimensions: 10 x 10
Heating
- Gas, Heat Pump
Cooling
- Central Air
Appliances
- Included: Convection Oven, Dishwasher, Disposal, Microwave, Oven/Range, Refrigerator, Water Softener, Electric Water Heater
Features
- Crown Molding, Ceiling Fan(s), Recessed Lighting
- Doors: French Doors, Multi Panel Doors
- Windows: Vinyl
- Basement: Partial,Finished,Walk-Out Access,WW Carpet
- Number of fireplaces: 1
- Fireplace features: Wood Burning
Interior area
- Total structure area: 4,064
- Total interior livable area: 4,064 sqft
Property
Parking
- Total spaces: 10
- Parking features: Gravel, Driveway, Garage Door Opener
- Garage spaces: 10
- Has uncovered spaces: Yes
Features
- Levels: One
- Stories: 1
- Patio & porch: Covered Deck/Patio, Deck, Patio
- Fencing: Invisible
- Has view: Yes
- View description: Lake/Pond
- Has water view: Yes
- Water view: Lake/Pond
- Waterfront features: Lake/Pond
Lot
- Size: 7.53 Acres
- Features: 5 to 9.9 Acres
Details
- Additional structures: Guest House, Pole Barn, Workshop, Detached ADU
- Parcel number: 242703E041
Construction
Type & style
- Home type: SingleFamily
- Architectural style: Ranch
- Property subtype: Single Family Residence
Materials
- Brick
- Foundation: Concrete Perimeter
- Roof: Shingle
Condition
- New construction: No
- Year built: 1993
Utilities & green energy
- Electric: 220 Volts
- Gas: Propane
- Sewer: Septic Tank
- Water: Public
- Utilities for property: Cable Connected
Community & HOA
Community
- Security: Security System, Smoke Alarm
HOA
- Has HOA: No
Location
- Region: New Richmond
Financial & listing details
- Price per square foot: $258/sqft
- Tax assessed value: $565,000
- Annual tax amount: $6,930
- Date on market: 4/29/2026
- Listing terms: No Special Financing,Conventional
Price history
| Date | Event | Price |
|---|---|---|
| 6/30/2026 | Sold | $1,050,000-12.5%$258/sqft |
Source:  Cincy MLS #1877229 Report a problem Cincy MLS #1877229 Report a problem | ||
| 5/19/2026 | Pending sale | $1,200,000$295/sqft |
Source: Cincy MLS #1877229 Report a problem | ||
| 4/13/2026 | Listed for sale | $1,200,000+136.2%$295/sqft |
Source: Cincy MLS #1875050 Report a problem | ||
| 7/15/2016 | Sold | $508,000-3.2%$125/sqft |
Source: Cincy MLS #1486727 Report a problem | ||
| 6/1/2016 | Pending sale | $524,900$129/sqft |
Source: RE/MAX Results Plus #1486727 Report a problem | ||
| 4/25/2016 | Price change | $524,900-4.5%$129/sqft |
Source: RE/MAX Results Plus #1486727 Report a problem | ||
| 4/2/2016 | Listed for sale | $549,900$135/sqft |
Source: RE/MAX Results Plus #1486727 Report a problem | ||
Public tax history
| Year | Property taxes | Tax assessment |
|---|---|---|
| 2025 | $6,916 -0.2% | $197,750 |
| 2024 | $6,930 +0% | $197,750 |
| 2023 | $6,928 -1.4% | $197,750 +19.6% |
| 2022 | $7,025 -0.2% | $165,310 |
| 2021 | $7,036 +0.2% | $165,310 |
| 2020 | $7,020 +34% | $165,310 +13.5% |
| 2019 | $5,240 0% | $145,680 |
| 2018 | $5,240 +19.1% | $145,680 -0.1% |
| 2017 | $4,398 | $145,820 +27.8% |
| 2016 | $4,398 +4.7% | $114,100 |
| 2015 | $4,201 +0.2% | $114,100 |
| 2014 | $4,193 | $114,100 |
Find assessor info on the county website
Neighborhood: 45157
Nearby homes
- $400,4005 bd2 ba2k sqft1492 Bethel New Richmond Rd, New Richmond, OH 45157Off Market
- $22,700-- bd-- ba-- sqft1490 Bethel New Richmond Rd, New richmond, OH 45157Off Market
- $305,5004 bd2 ba2k sqft1500 Bethel New Richmond Rd, New Richmond, OH 45157Sold
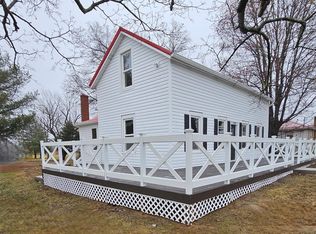
- $---- bd-- ba-- sqft1311 Deerridge Ests, New Richmond, OH 45157Off Market
- $194,5002 bd1 ba1k sqft1506 Bethel New Richmond Rd, New Richmond, OH 45157Off Market
- $379,8003 bd2 ba1.6k sqft1300 Deer Rdg, New Richmond, OH 45157Off Market
- $790,1004 bd3 ba4.2k sqft1470 Bethel New Richmond Rd, New Richmond, OH 45157Off Market
- $239,9002 bd2 ba872 sqft1512 Bethel New Richmond Rd, New Richmond, OH 45157Sold
Nearby schools
GreatSchools rating
- 6/10Monroe Elementary SchoolGrades: PK-5Distance: 2.2 mi
- 4/10New Richmond Middle SchoolGrades: 6-8Distance: 1.7 mi
- 5/10New Richmond High SchoolGrades: 9-12Distance: 1.8 mi
Get a cash offer in 3 minutes
Find out how much your home could sell for in as little as 3 minutes with a no-obligation cash offer.
Estimated market value
$1,050,200
Get a cash offer in 3 minutes
Find out how much your home could sell for in as little as 3 minutes with a no-obligation cash offer.
Estimated market value
$1,050,200
- Ohio
- Clermont County
- New Richmond
- 45157
- 1490 Bethel New Richmond Rd
Nearby cities
Nearby zip codes
Other New Richmond Topics
