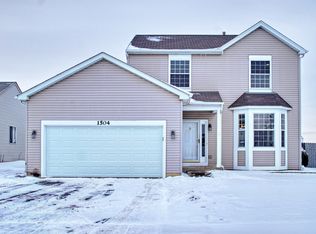
Discover the perfect combination of space and comfort in this 4-bedroom, 2.5-bath, 2-story Windsor model home nestled in the highly desirable Kingsport Village subdivision. Boasting 2,277 square feet of living space plus a partially finished basement, this home offers exceptional value! Enjoy the flexibility of the open living and dining area, perfect for hosting guests or everyday use. The spacious family room features sliding glass doors leading to your private backyard oasis complete with an above-ground pool, patio, firepit, shed, garden, and fruit trees. A large eat-in kitchen offers new stainless steel appliances, ample cabinetry, and generous solid surface counter space to make meal prep quick & easy. The master suite features two closets, including a walk-in, and an updated en suite with a double-sink vanity, soaking tub, and separate shower. Three additional bedrooms are spacious and bright, each with plenty of closet space. A recently renovated hall bath and a convenient second-floor laundry room make life even easier. The partially finished basement offers flexible space for a workout area or playroom, with a large crawl space providing additional storage. Situated close to schools, local parks, and just minutes from the vibrant Randall Road shopping and dining corridor, this home offers unmatched convenience for your family's needs. Priced to sell "AS-IS" with an attractive price, this home presents a fantastic opportunity to make it your own while enjoying all the upgrades and features it already offers. Don't let this incredible value slip away - call now to explore this beautiful home and see why it's the best choice for you!
Closed
$370,000
1490 Birch Ln, South Elgin, IL 60177
4beds
2,277sqft
Single Family Residence
Built in 2000
8,799.12 Square Feet Lot
$400,000 Zestimate®
$162/sqft
$3,511 Estimated rent
Home value
$400,000
$360,000 - $444,000
$3,511/mo
Zestimate® history
Owner options
List your home for rent
$3,511/mo
Rent Zestimate®
Find your next renter with Zillow Rental Manager. Plus, with online applications, you can quickly screen prospective tenants – for free.
$3,511/mo
Rent Zestimate®
Refinance and save
$2,658/mo
Est. payment
Refinancing to a lower rate could help reduce your monthly payments and save thousands over the life of the loan.
$2,658/mo
Est. payment
Explore your selling options
Work with a Zillow partner agent
Leverage their expertise and Zillow's premium Showcase listings to get your home seen by more buyers.
Get startedList with your own agent
Get your home in front of millions of buyers by listing it on Zillow.
Learn how to do itSell it yourself
Take full control of how buyers see your home on Zillow by listing For Sale by Owner (FSBO).
List your homeWhat's special
Above-ground poolPartially finished basementFruit treesMaster suiteLarge eat-in kitchenWorkout areaPrivate backyard oasis
Zillow last checked:
Listing updated:
Listing courtesy of:
Carol Juntunen, CSC,e-PRO,PSA,SRES,SRS 224-523-2217,
Baird & Warner
Bought with:
Steven Kowalski
Berkshire Hathaway HomeServices Chicago
Source: MRED as distributed by MLS GRID,MLS#: 12192811
Facts & features
Interior
Bedrooms & bathrooms
- Bedrooms: 4
- Bathrooms: 3
- Full bathrooms: 2
- 1/2 bathrooms: 1
Primary bedroom
- Features: Flooring (Carpet), Bathroom (Full, Double Sink, Tub & Separate Shwr)
- Level: Second
- Area: 231 Square Feet
- Dimensions: 11X21
Bedroom 2
- Features: Flooring (Carpet)
- Level: Second
- Area: 132 Square Feet
- Dimensions: 11X12
Bedroom 3
- Features: Flooring (Carpet)
- Level: Second
- Area: 110 Square Feet
- Dimensions: 10X11
Bedroom 4
- Level: Second
- Area: 100 Square Feet
- Dimensions: 10X10
Dining room
- Features: Flooring (Carpet)
- Level: Main
- Area: 90 Square Feet
- Dimensions: 9X10
Eating area
- Features: Flooring (Ceramic Tile)
- Level: Main
- Area: 99 Square Feet
- Dimensions: 9X11
Family room
- Features: Flooring (Carpet)
- Level: Main
- Area: 234 Square Feet
- Dimensions: 13X18
Kitchen
- Features: Kitchen (Eating Area-Table Space), Flooring (Ceramic Tile)
- Level: Main
- Area: 143 Square Feet
- Dimensions: 11X13
Laundry
- Features: Flooring (Vinyl)
- Level: Second
- Area: 90 Square Feet
- Dimensions: 9X10
Living room
- Features: Flooring (Carpet)
- Level: Main
- Area: 132 Square Feet
- Dimensions: 11X12
Heating
- Natural Gas
Cooling
- Central Air
Appliances
- Included: Range, Microwave, Dishwasher, Refrigerator, Washer, Dryer, Disposal, Stainless Steel Appliance(s)
- Laundry: Upper Level, In Unit
Features
- Walk-In Closet(s), Open Floorplan
- Basement: Partially Finished,Crawl Space,Partial
Interior area
- Total structure area: 2,945
- Total interior livable area: 2,277 sqft
Property
Parking
- Total spaces: 4
- Parking features: Asphalt, Garage Door Opener, On Site, Garage Owned, Attached, Driveway, Owned, Garage
- Attached garage spaces: 2
- Has uncovered spaces: Yes
Accessibility
- Accessibility features: No Disability Access
Features
- Stories: 2
- Patio & porch: Patio
- Exterior features: Fire Pit
- Pool features: Above Ground
Lot
- Size: 8,799 sqft
- Dimensions: 62 X 142
Details
- Additional structures: Shed(s)
- Parcel number: 0633205007
- Special conditions: None
Construction
Type & style
- Home type: SingleFamily
- Property subtype: Single Family Residence
Materials
- Vinyl Siding
Condition
- New construction: No
- Year built: 2000
Details
- Builder model: WINDSOR
Utilities & green energy
- Sewer: Public Sewer
- Water: Public
Community & neighborhood
Location
- Region: South Elgin
- Subdivision: Kingsport Village
HOA & financial
HOA
- Services included: None
Other
Other facts
- Listing terms: FHA
- Ownership: Fee Simple
Price history
| Date | Event | Price |
|---|---|---|
| 12/26/2024 | Sold | $370,000-1.3%$162/sqft |
Source:  MRED as distributed by MLS GRID #12192811 Report a problem MRED as distributed by MLS GRID #12192811 Report a problem | ||
| 11/23/2024 | Contingent | $375,000$165/sqft |
Source: MRED as distributed by MLS GRID #12192811 Report a problem | ||
| 10/24/2024 | Listed for sale | $375,000+102.7%$165/sqft |
Source: MRED as distributed by MLS GRID #12192811 Report a problem | ||
| 4/6/2000 | Sold | $185,000$81/sqft |
Source: Public Record Report a problem | ||
Public tax history
| Year | Property taxes | Tax assessment |
|---|---|---|
| 2024 | $9,066 +4.9% | $122,884 +10.7% |
| 2023 | $8,643 +5.5% | $111,016 +9.7% |
| 2022 | $8,195 +6.2% | $101,227 +7% |
| 2021 | $7,720 +3.1% | $94,640 +4.8% |
| 2020 | $7,489 +3.8% | $90,348 +5% |
| 2019 | $7,214 +2% | $86,062 +6.1% |
| 2018 | $7,076 +5.2% | $81,076 +5.8% |
| 2017 | $6,727 -3.9% | $76,646 +7.8% |
| 2016 | $6,999 | $71,107 +9.1% |
| 2015 | -- | $65,176 +7.6% |
| 2014 | -- | $60,579 -2.6% |
| 2013 | -- | $62,177 -7.4% |
| 2012 | -- | $67,160 -10.7% |
| 2011 | -- | $75,182 -9.7% |
| 2010 | -- | $83,212 -6.3% |
| 2009 | -- | $88,843 -3.8% |
| 2008 | -- | $92,347 -1.9% |
| 2007 | -- | $94,168 +4.2% |
| 2006 | -- | $90,381 +6.9% |
| 2005 | -- | $84,555 +6.8% |
| 2004 | -- | $79,201 +7.8% |
| 2003 | -- | $73,477 +8% |
| 2002 | -- | $68,035 +7.4% |
| 2001 | -- | $63,318 +77% |
| 2000 | -- | $35,772 |
Find assessor info on the county website
Neighborhood: 60177

Nearby schools
GreatSchools rating
- 7/10Fox Meadow Elementary SchoolGrades: PK-6Distance: 0.5 mi
- 7/10Kenyon Woods Middle SchoolGrades: 7-8Distance: 2.3 mi
- 4/10South Elgin High SchoolGrades: 9-12Distance: 2.2 mi
Schools provided by the listing agent
- Elementary: Fox Meadow Elementary School
- Middle: Kenyon Woods Middle School
- High: South Elgin High School
- District: 46
Source: MRED as distributed by MLS GRID. This data may not be complete. We recommend contacting the local school district to confirm school assignments for this home.
Get a cash offer in 3 minutes
Find out how much your home could sell for in as little as 3 minutes with a no-obligation cash offer.
Estimated market value
$400,000
Get a cash offer in 3 minutes
Find out how much your home could sell for in as little as 3 minutes with a no-obligation cash offer.
Estimated market value
$400,000
- Illinois
- Kane County
- South Elgin
- 60177
- 1490 Birch Ln
Nearby cities
Nearby zip codes
Other South Elgin Topics
