Skip main navigation
Closed
  • $320,000

    1490 Birmingham St, Saint Paul, MN 55106

    3beds
    1,596sqft
    Single Family Residence
    Built in 1957
    8,102 Square Feet Lot
    $334,500 Zestimate®
    $201/sqft
    $2,380 Estimated rent

    Home value

    $334,500

    $304,000 - $371,000

    $2,380/mo

    Zestimate® history
    Loading
    Loading...

    Owner options

    List your home for rent

    $2,380/mo

    Rent Zestimate®

    Find your next renter with Zillow Rental Manager. Plus, with online applications, you can quickly screen prospective tenants – for free.

    Learn more

    $2,380/mo

    Rent Zestimate®

    Refinance and save

    $2,034/mo

    Est. payment

    Refinancing to a lower rate could help reduce your monthly payments and save thousands over the life of the loan.

    See today's rates

    $2,034/mo

    Est. payment

    Explore your selling options

    Work with a Zillow partner agent

    Leverage their expertise and Zillow's premium Showcase listings to get your home seen by more buyers.

    Get started

    List with your own agent

    Get your home in front of millions of buyers by listing it on Zillow.

    Learn how to do it

    Sell it yourself

    Take full control of how buyers see your home on Zillow by listing For Sale by Owner (FSBO).

    List your home

    What's special

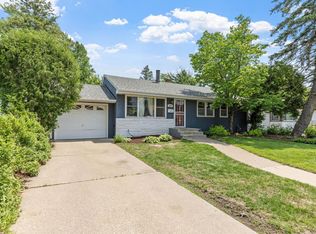
    Discover this beautifully maintained one-level rambler, a true gem nestled in a highly sought-after neighborhood. This inviting home blends comfort, style, and functionality, offering an ideal layout for everyday living and entertaining. The well-equipped kitchen features a double oven, a convenient gas cooktop, and ample storage and counter space. The living room is a bright, welcoming space, with a charming coved ceiling and a large bay window that invites natural light, creating a warm and inviting ambiance for relaxation or socializing. There are three generously sized bedrooms, all on the same level and featuring classic hardwood floors. A full bathroom on this level provides both style and convenience. The lower level is a fantastic extension of your living space, featuring a cozy family room, a game area, a 3/4 bath, and a well-appointed laundry room with ample storage. This versatile space is perfect for movie nights, game days, or extra space for guests. This home has seen thoughtful updates to enhance comfort, efficiency, and peace of mind. The HVAC system was replaced in 2020, a brand-new roof, gutters, gutter covers, and soffits were installed in 2023. All appliances have been updated within the last five years, with the exception of the dishwasher. High-quality Anderson windows on the main level provide enhanced insulation and aesthetic charm. The detached two-car garage, built in 2010, offers ample parking and storage. Outdoors, you'll find a spacious patio surrounded by beautiful gardens, ideal for enjoying morning coffee or hosting summer barbecues. Just a few blocks away, Lake Phalen awaits, with scenic trails and natural beauty, perfect for leisurely walks or active outdoor adventures. One Year AHS warranty included

    Zillow last checked:

    Listing updated:

    Listed by:

    Betsy Rewald, GRI 651-503-8549,

    Coldwell Banker Realty

    Bought with:

    Prayreh Htun

    Partners Realty Inc.

    Source: NorthstarMLS as distributed by MLS GRID,MLS#: 6615534MLS Logo

    Facts & features

    Interior

    Bedrooms & bathrooms
    • Bedrooms: 3
    • Bathrooms: 2
    • Full bathrooms: 1
    • 3/4 bathrooms: 1
    Bedroom
    • Level: Main
    • Area: 110 Square Feet
    • Dimensions: 11 x 10
    Bedroom 2
    • Level: Main
    • Area: 132 Square Feet
    • Dimensions: 11 x 12
    Bedroom 3
    • Level: Main
    • Area: 120 Square Feet
    • Dimensions: 10 x 12
    Family room
    • Level: Lower
    • Area: 314.15 Square Feet
    • Dimensions: 30.5 x10.3
    Game room
    • Level: Lower
    • Area: 117 Square Feet
    • Dimensions: 13x9
    Kitchen
    • Level: Main
    • Area: 180 Square Feet
    • Dimensions: 18 x 10
    Living room
    • Level: Main
    • Area: 264 Square Feet
    • Dimensions: 15 x 17.6
    Storage
    • Level: Lower
    • Area: 84 Square Feet
    • Dimensions: 7 x 12
    Utility room
    • Level: Lower
    • Area: 91 Square Feet
    • Dimensions: 13 x 7
    Heating
    • Forced Air
    Cooling
    • Central Air
    Appliances
    • Included: Cooktop, Dishwasher, Dryer, Electronic Air Filter, Humidifier, Gas Water Heater, Refrigerator, Wall Oven, Washer
    • Laundry: In Basement
    Features
    • Basement: Block,Drain Tiled,Finished,Full,Storage Space,Sump Pump
    • Has fireplace: No
    Interior area
    • Total structure area: 1,596
    • Total interior livable area: 1,596 sqft
    • Finished area above ground: 1,008
    • Finished area below ground: 588

    Property

    Parking
    • Total spaces: 2
    • Parking features: Detached Garage, Asphalt, Concrete, Garage Door Opener
    • Garage spaces: 2
    • Has uncovered spaces: Yes
    • Details: Garage Dimensions (22x24)
    Accessibility
    • Accessibility features: None
    Features
    • Levels: One
    • Stories: 1
    • Patio & porch: Patio
    • Fencing: Chain Link,Partial,Privacy,Wood
    Lot
    • Size: 8,102 Square Feet
    • Dimensions: 60 x 135
    • Features: Tree Coverage - Light
    Details
    • Foundation area: 1092
    • Parcel number: 222922240157
    • Zoning description: Residential-Single Family

    Construction

    Type & style
    • Home type: SingleFamily
    • Property subtype: Single Family Residence
    Materials
    • Roof: Age 8 Years or Less,Asphalt
    Condition
    • New construction: No
    • Year built: 1957

    Utilities & green energy

    • Electric: Circuit Breakers
    • Gas: Natural Gas
    • Sewer: City Sewer/Connected
    • Water: City Water/Connected, Well

    Community & HOA

    Community
    • Subdivision: Ides Outlots
    HOA
    • Has HOA: No
    Location
    • Region: Saint Paul

    Financial & listing details

    • Price per square foot: $201/sqft
    • Tax assessed value: $289,400
    • Annual tax amount: $3,922
    • Date on market: 11/4/2024
    • Cumulative days on market: 4 days

    Price history

    DateEventPrice
    12/13/2024Sold$320,000+6.7%$201/sqft
    Source: NorthstarMLS as distributed by MLS GRID #6615534 Report a problem
    11/12/2024Pending sale$300,000$188/sqft
    Source: NorthstarMLS as distributed by MLS GRID #6615534 Report a problem
    11/8/2024Listed for sale$300,000$188/sqft
    Source: NorthstarMLS as distributed by MLS GRID #6615534 Report a problem

    Public tax history

    YearProperty taxesTax assessment
    2025$4,432 +8.4%$289,400 +3.7%
    2024$4,090 +2.7%$279,000 +2.5%
    2023$3,984 +14.2%$272,100 +4%
    2022$3,488 +9.6%$261,700 +15%
    2021$3,182 +5%$227,500 +5.1%
    2020$3,031 +16.9%$216,400 +11.7%
    2019$2,593 $193,800
    2018$2,593 -3.1%$193,800 +9.3%
    2017$2,676 $177,300
    2016$2,676 +17.8%--
    2015$2,272 +24.3%$154,400
    2014$1,828 -14.5%--
    2013$2,138 +18%--
    2012$1,812 -15.6%--
    2011$2,146 --
    2010-- --
    2009$1,980 -7.7%--
    2008$2,146 +5.6%--
    2007$2,032 +12.4%--
    2006$1,808 +8%--
    2005$1,674 +5.8%--
    2004$1,582 +9.9%--
    2003$1,440 +15.4%--
    2002$1,248 -11.7%--
    2001$1,414 +27.1%--
    2000$1,112 --
    Find assessor info on the county website

    Neighborhood: Greater Eastside

    Nearby schools

    GreatSchools rating
    Get a cash offer in 3 minutes
    Find out how much your home could sell for in as little as 3 minutes with a no-obligation cash offer.
    Estimated market value
    $334,500
    Get a cash offer in 3 minutes
    Find out how much your home could sell for in as little as 3 minutes with a no-obligation cash offer.
    Estimated market value
    $334,500