Skip main navigation
Off market
  • $972,700

    1490 Brown Cir, Boulder, CO 80305

    4beds
    2,112sqft
    Single Family Residence
    Built in ----
    -- sqft lot
    $972,700 Zestimate®
    $461/sqft
    $4,473 Estimated rent

    Home value

    $972,700

    $885,000 - $1.07M

    $4,473/mo

    Zestimate® history
    Loading
    Loading...

    Owner options

    List your home for rent

    $4,473/mo

    Rent Zestimate®

    Find your next renter with Zillow Rental Manager. Plus, with online applications, you can quickly screen prospective tenants – for free.

    Learn more

    $4,473/mo

    Rent Zestimate®

    Refinance and save

    $5,648/mo

    Est. payment

    Refinancing to a lower rate could help reduce your monthly payments and save thousands over the life of the loan.

    See today's rates

    $5,648/mo

    Est. payment

    Explore your selling options

    Work with a Zillow partner agent

    Leverage their expertise and Zillow's premium Showcase listings to get your home seen by more buyers.

    Get started

    List with your own agent

    Get your home in front of millions of buyers by listing it on Zillow.

    Learn how to do it

    Sell it yourself

    Take full control of how buyers see your home on Zillow by listing For Sale by Owner (FSBO).

    List your home

    What's special

    Quartz countersBacking to open spaceIlluminated art wallCentral air conditioningThermo pane windowsNew hardwood floors

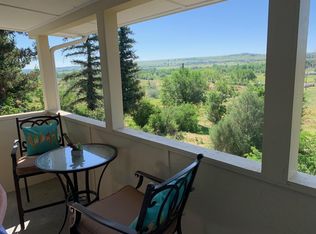
    Completely renovated in 2018, this four bedroom, four bath ranch features a beautiful, open concept kitchen, living room, dining space with abundant light and new hardwood floors. Two of the bedrooms feature walk-in closets and ensuite baths with soaking tubs; one has a double vanity. Lower level bedrooms have sound deadening insulation in the ceiling. Each floor also has a shared bath. The laundry room has a deep, stainless laundry sink, a small fridge and a new Energy Star, front-loading washer and dryer pair. The two-car garage has a power door opener and provides great storage for your bikes and everything else. The large yard provides dramatic views toward Marshall Mesa to the south, and some views to the Flatirons and Foothills to the northwest. Backing to open space, this edge of town location boasts great access to hiking trails, the north-south Broadway bike path, and city parks. There is very little traffic on Brown Circle - it's not a through street, though nearby Broadway is busy. Inside the house the traffic noise is minimal. You will appreciate the high efficiency furnace and water heater, the well insulated walls and attic, and the thermo pane windows - all of which help keep you warm in the winter and cool in the summer while saving on utilities. The central air conditioning is wonderful in the summer. There is ample car parking in the driveway and on uncrowded Brown Circle. An electric mower is provided and Western Disposal service is included in the rent. 4 bedrooms, 4 baths 2 Walk-in Closets, 2 Linen Closets, 1 Storage Closet Open Concept Living Room, Dining Room, Kitchen Family room/TV room/Rec Room Laundry Office Attached Double Garage 2,112 square feet (1,056 main, 1,056 lower) Built in 1971, extensively remodeled in 2018 Lot: 12,624 square feet (0.29 acres) Wonderful location Main Floor Open floor plan kitchen, dining room and living room with great windows / views / light. Island w/ breakfast bar, stainless range, range hood, dishwasher, sink and french door fridge. Disposal quartz counters, hardwood floors. Illuminated art wall. The kitchen features an Energy Star dishwasher and French door fridge; both are stainless steel along with the matching range hood and deep sink. The drawers and cabinets are all soft-close maple and the counters are quartz. Office Bedroom 1 - with walk in closet, ensuite bath with double vanity and soaking tub/shower. Bedroom 2 Common bath off the hallway w/ a large shower Sliding glass doors to a flagstone patio and the backyard Door to the attached garage; extra fridge in the garage Linen closet. Lower Level Laundry Room with new front loading washer and dryer, stainless laundry sink, small fridge. Living/TV/Rec room. Bedroom 3 with walk in closet, linen closet, large egress window and ensuite bath with soaking tub/shower. Bedroom 4 with egress window Common bath off the Living/TV/Rec room Storage closet. Garage - Attached 2-car garage (w/ door opener) for bike-parking, plus fridge, electric mower and storage areas. Driveway and ample street parking for cars, Yard - Large yard - almost 1/3rd acre. Lawn, flagstone patio, both veggie and flower garden beds. You are within walking distance (less than half a mile) to South Boulder Rec Center, Flatirons Disc Golf course, Tantra Park, CU South, Fairview High School, Southern Hills Middle School and Summit Middle School and to bus stops for RTD's Sk!p, GS and 206 bus routes. And less than a mile to Greenbriar Trail, Whole Foods, King Soopers, Southern Sun Brewery, Sweet Cow, Table Mesa Hardware, Pharmaca, Elevations Credit Union, Walnut Cafe and other Table Mesa area shopping. Whether commuting or heading to the ski slopes, you have quick access to Hwy 93 to Golden and I-70. It's also a straight shot to US36 and RTD's Park-n-Ride there with the AB bus to DIA and the Flatiron Flyer routes to Louisville, Broomfield, Westminster and Denver. Tantra Park - 5 blocks - 0.3 mile - 6 min walk South Boulder Creek Trailhead - 0.4 mile - 7 min walk Fairview Disc Golf Course and South Boulder Rec Center - 0.5 mile - 12 min walk Whole Foods Market and Table Mesa Shopping Center - 1.0 mile - 3 min by car Marshall Mesa Trailhead - 1.9 miles - 4 min by car Rental License: RHL-009 No smoking allowed. Occupants are responsible for regular yard maintenance - mowing, weeding and snow removal per city regulations.

    This property is off market, which means it's not currently listed for sale or rent on Zillow. This may be different from what's available on other websites or public sources.

    Zillow last checked:

    Listing updated:

    Source: Zillow Rentals

    Facts & features

    Interior

    Bedrooms & bathrooms
    • Bedrooms: 4
    • Bathrooms: 4
    • Full bathrooms: 4
    Cooling
    • Central Air
    Appliances
    • Included: Dishwasher, Dryer, Freezer, Microwave, Oven, Refrigerator, Washer
    • Laundry: In Unit
    Features
    • View, Walk In Closet
    • Flooring: Carpet, Hardwood, Tile
    • Furnished: Yes
    Interior area
    • Total interior livable area: 2,112 sqft

    Property

    Parking
    • Parking features: Attached, Off Street
    • Has attached garage: Yes
    • Details: Contact manager
    Features
    • Exterior features: Bicycle storage, Electric Vehicle Charging Station, Garden, View Type: Great views to Marshall Mesa to the south and Foothills/Flatirons from the yard, Walk In Closet
    Details
    • Parcel number: 157709308023

    Construction

    Type & style
    • Home type: SingleFamily
    • Property subtype: Single Family Residence

    Community & neighborhood

    Location
    • Region: Boulder

    HOA & financial

    Other fees
    • Deposit fee: $4,100

    Other

    Other facts
    • Available date: 08/01/2026

    Price history

    DateEventPrice
    7/7/2026Listing removed$4,100$2/sqft
    Source: Zillow Rentals Report a problem
    6/29/2026Listed for rent$4,100+7.9%$2/sqft
    Source: Zillow Rentals Report a problem
    9/11/2024Listing removed$3,800$2/sqft
    Source: Zillow Rentals Report a problem
    7/28/2023Listing removed--
    Source: Zillow Rentals Report a problem
    7/17/2023Price change$3,800-3.8%$2/sqft
    Source: Zillow Rentals Report a problem
    6/6/2023Listed for rent$3,950$2/sqft
    Source: Zillow Rentals Report a problem
    7/10/2022Listing removed--
    Source: Zillow Rental Manager Report a problem
    6/9/2022Listed for rent$3,950$2/sqft
    Source: Zillow Rental Manager Report a problem
    11/15/2017Sold$525,000-4.5%$249/sqft
    Source: Public Record Report a problem
    10/25/2017Pending sale$550,000$260/sqft
    Source: Swan Realtor Group Brokerage #2854063 Report a problem
    10/25/2017Listed for sale$550,000$260/sqft
    Source: Swan Realtor Group Brokerage #2854063 Report a problem
    8/31/2017Listing removed$550,000$260/sqft
    Source: Swan Realtor Group Brokerage #2854063 Report a problem
    8/25/2017Listed for sale$550,000$260/sqft
    Source: Swan Realtor Group Brokerage #2854063 Report a problem

    Public tax history

    YearProperty taxesTax assessment
    2025$5,629 +1.8%$58,456 -12.5%
    2024$5,529 +15.1%$66,839 -1%
    2023$4,802 +6.5%$67,488 +32.6%
    2022$4,507 +5.9%$50,902 -2.8%
    2021$4,256 $52,367 +7.1%
    2020$4,256 +17.5%$48,892
    2019$3,623 $48,892 +17%
    2018$3,623 $41,782 -9.5%
    2017$3,623 +10.8%$46,192 +22.3%
    2016$3,269 +5.6%$37,762 +30.7%
    2015$3,095 +27.4%$28,886
    2014$2,429 +2%$28,886
    2013$2,381 +0.9%$28,886 +1.7%
    2012$2,360 +1.6%$28,417
    2011$2,323 +7.1%--
    2010$2,169 +3.9%$28,740
    2009$2,087 +3.5%$28,740 -11.9%
    2008$2,016 -3.3%$32,620
    2007$2,085 +3.9%$32,620
    2006$2,007 +8.3%$32,620
    2005$1,854 +0.7%$32,620 +7.5%
    2004$1,841 +6%$30,350
    2003$1,737 +10.3%$30,350 +21.9%
    2002$1,574 $24,890 -90.8%
    2001-- $272,000

    Find assessor info on the county website

    Neighborhood: Majestic Heights

    Nearby schools

    GreatSchools rating
    Get a cash offer in 3 minutes
    Find out how much your home could sell for in as little as 3 minutes with a no-obligation cash offer.
    Estimated market value
    $972,700
    Get a cash offer in 3 minutes
    Find out how much your home could sell for in as little as 3 minutes with a no-obligation cash offer.
    Estimated market value
    $972,700